



2900 E Jefferson Ave #602, Detroit, MI, 48207
About This Home
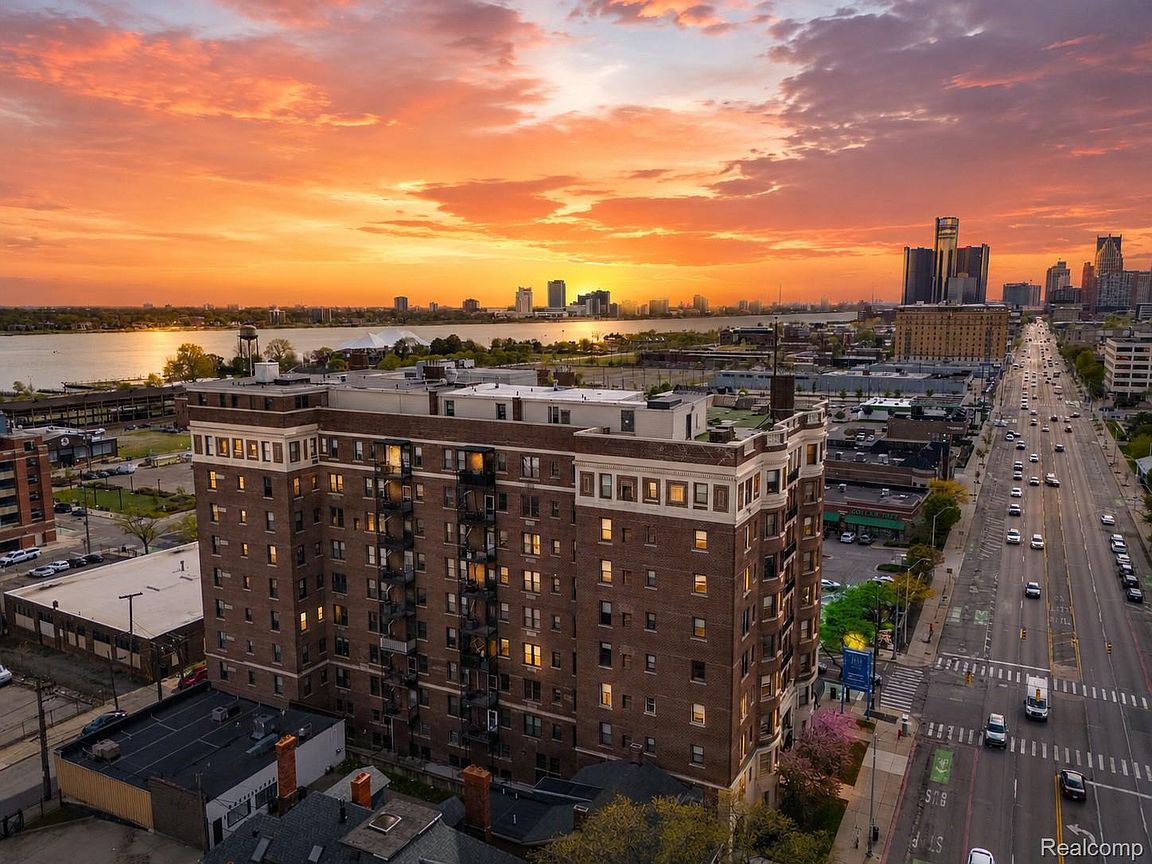
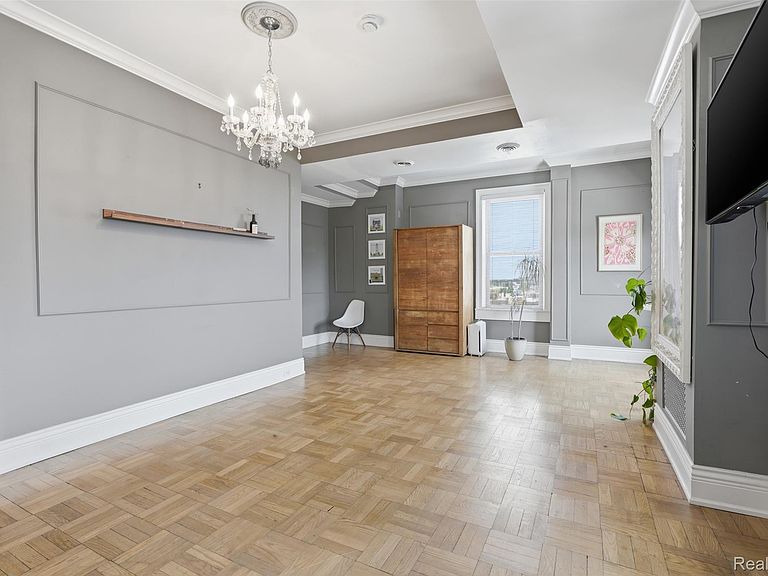
Classic Albert Kahn-designed living in the heart of Downtown Detroit. Located on the 6th floor of Garden Court, this 1 bed, 1 bath condo offers nearly 800 square feet of comfortable living in the East Riverfront District with rooftop access and views of the Detroit River just steps away. Rich in character and thoughtfully updated throughout, the space blends historic charm with modern convenience in one of the city’s most walkable locations. Inside, soaring ceilings, parquet flooring, crystal chandeliers, and oversized windows fill the space with natural light. The kitchen features sleek gunmetal gray cabinetry, full-height subway tile, a high-end Capital Cooking 4 burner gas range, LG refrigerator, microwave, and dishwasher. The bathroom includes a soaking tub and geometric tile flooring for a spa-like feel. The condo also features a new Magic-Pak HVAC system and water heater (2025) along with a Google Nest system for remote temperature control and energy efficiency. Included with the sale are the mounted TV and soundbar custom fit to the space, along with a new stackable electric washer and dryer (2024). Walk to restaurants, bars, shopping, parks, entertainment, hospitals, and the award-winning Detroit Riverwalk while still enjoying the comfort of a quieter residential pocket with regular security patrols throughout the area. Building amenities include assigned parking, additional storage, an on-site fitness center, and a rooftop deck overlooking the Detroit skyline and riverfront. The building is also known for its pet-friendly atmosphere, making it a great fit for dog owners looking for an active Downtown lifestyle. Perfect for a single professional, couple, or anyone looking for a blend of historic architecture, walkability, riverfront living, and modern comfort all in one place.
Getting Around
 Very Walkable
 Good Transit
 Very Bikeable
Schools
Construction
Condition
- Year built: 1920
Materials
- Foundation: Slab
- Construction materials: Brick,Stone
Type & Style
- Home type: Condo
- Architectural style: Art Deco,Common Entry Building,Historic,Loft
- Property subType: Condominium
Interior
Appliances
- Appliances included: Built In Gas Range,Dishwasher,Free Standing Refrigerator,Microwave,Washer Dryer Stacked
- Laundry features: Electric Dryer Hookup,In Unit
Bedrooms & Bathrooms
- Bedrooms: 1
- Bathrooms: 1
- Full bathrooms: 1
Features
- Elevator
- Finished area above ground: 764
Heating
- Heating features: Electric,Forced Air,Wall Furnace
Interior Area
- Total interior livable area: 764 sqft
Other
- Level: Entry
- Area: 48
- Dimensions: 6 X 8
Primary Bedroom
- Level: Entry
- Area: 120
- Dimensions: 15 X 8
Property
Accessibility
- Accessibility features: Common Area
Details
- Special condition: Short Sale No,Standard
- Exclusions: Exclusion(s) Do Not Exist
Features
- Levels: One
- Stories: 1
- Entry location: GroundLevel
- Pool features: None
- Exterior features: Awnings,Grounds Maintenance,Lighting
Lot
- Features: Water View
Parking
- Parking features: Assigned 2 Spaces,No Garage