



S/l 413 Crescent Rdg, Chagrin Falls, OH, 44023
About This Home
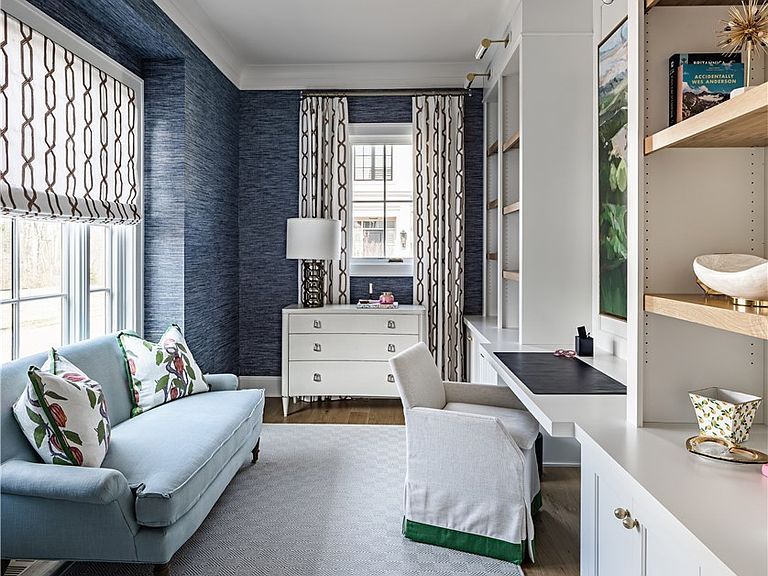
A rare opportunity to custom-build your dream home with Payne & Payne Builders on one of the last remaining lots in the prestigious Crescent Ridge community of Chagrin Falls. Thoughtfully designed with timeless architecture and elevated modern finishes, this exceptional to-be-built residence is tailored for both refined everyday living and effortless entertaining. A grand foyer opens into beautifully appointed living spaces highlighted by soaring 10-foot ceilings, expansive windows, and designer architectural details throughout. The heart of the home is an exquisite gourmet kitchen featuring shaker-style cabinetry, quartz countertops, and an included Bosch appliance package, flowing seamlessly into the spacious great room accented by elegant coffered ceilings or decorative beams. A sunlit dinette overlooks the outdoor living area, with allowance for a future deck or patio designed to extend the living experience outdoors. The main-level primary suite offers a luxurious private retreat complete with a spa-inspired ensuite bath, fully tiled walk-in shower with frameless glass enclosure, and an oversized custom walk-in closet with built-ins. A sophisticated study on the main floor provides flexibility for a private office or formal dining room, while the thoughtfully designed mudroom and laundry area add convenience to daily living. Upstairs, generously sized secondary bedrooms include a private guest ensuite and a beautifully designed Jack and Jill bath arrangement, with the option to add a fifth bedroom or bonus room above the three-car side-entry garage. Additional luxury features include 8-foot doors and doorways throughout the main level, 9-foot basement ceilings offering endless finishing potential, and the opportunity to personalize every detail alongside a professional interior designer. To-be-built custom home with timeless luxury and personalized design opportunities. *Photos are for illustration only and reflect a past project.
Getting Around
 Car-Dependent
 Very Limited Transit
 Somewhat Bikeable
Schools
Construction
Condition
- Property condition: New Construction,To Be Built
- New construction: Yes
- Year built: 2026
Materials
- Roof: Asphalt,Shingle
- Construction materials: Vinyl Siding
Type & Style
- Home type: SingleFamily
- Architectural style: Colonial
- Property subType: Single Family Residence
Interior
Basement
- Has basement: Yes
- Basement: Full
Bedrooms & Bathrooms
- Bedrooms: 5
- Bathrooms: 4
- Full bathrooms: 3
- 1/2 bathrooms: 1
- Main level bathrooms: 1
- Main level bedrooms: 1
Features
- Finished area below ground: 1,000
- Finished area above ground: 3,434
Heating & Cooling
- Heating features: Forced Air,Gas
- Cooling features: Central Air
Interior Area
- Total structure area: 4,434
- Total interior livable area: 4,434 sqft
Property
Details
- Parcel number: 02421534
- Special condition: Standard
Features
- Levels: Two
- Stories: 2
- Patio & porch: Deck,Patio
Lot
- Lot size: 0.82 Acres
Parking
- Total spaces: 3
- Parking features: Attached,Garage,Other
- Has garage: Yes
- Attached garage spaces: 3
- Covered spaces: 3