



1402 E Road 3, Edgerton, WI, 53534
About This Home
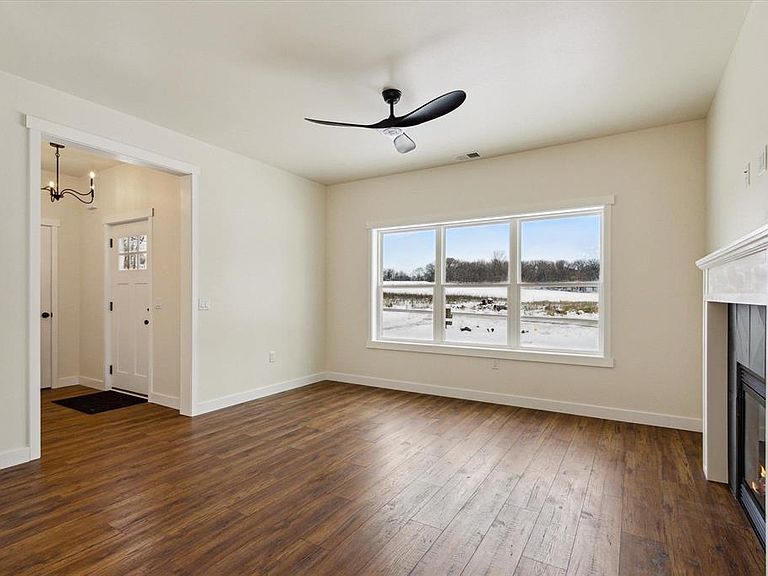
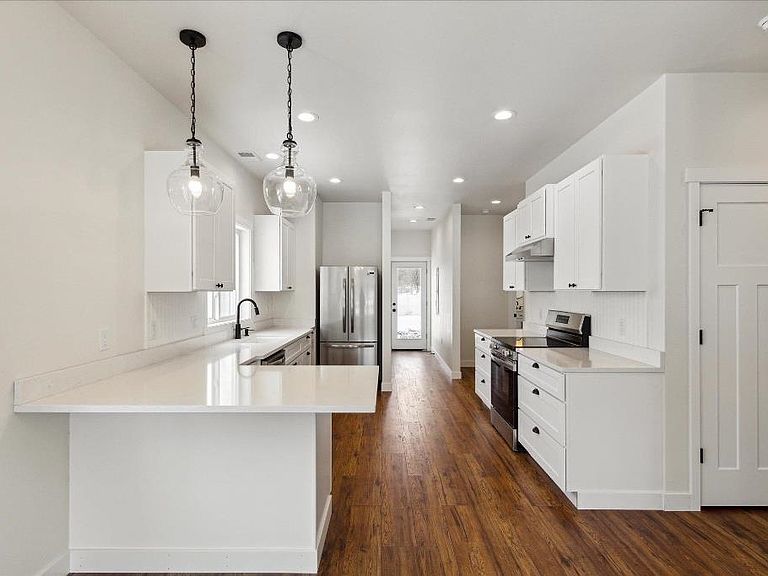
Brand new quality construction in Mallwood Estates with Lake Koshkonong access.This three-bedroom, two-bath home blends charming cottage-style curb appeal with a fresh contemporary interior designed to complement any décor style. The bright open floor plan features 9-foot ceilings, quartz countertops, durable LVP flooring, a cozy gas fireplace plus a detached two car garage. Convenient one-level living offers comfort & easy maintenance, while the spacious level lot provides plenty of room to relax & garden. Set in a peaceful lakeside community, you’ll enjoy everything Lake Koshkonong offers - fishing, boating, pontooning, skiing, waterfront dining & live music just minutes from your door. Whether you're looking for a year-round home or the perfect weekend retreat, this property delivers the best of lake living. A limited one-year builder warranty included for added peace of mind. End of August completion ( Exterior photos AI generated)
Getting Around
 Car-Dependent
 Very Limited Transit
 Somewhat Bikeable
Schools
Construction
Condition
- Year built: 2026
Materials
- Foundation: Poured concrete foundatn
- Construction materials: Vinyl Siding
Other
- Builder name: Mitchell Const & Design
Type & Style
- Home type: SingleFamily
- Architectural style: Ranch
- Property subType: Single Family Residence
Interior
Appliances
- Laundry features: Main Level
Basement
- Has basement: Yes
- Basement: Crawl Space
Bedroom2
- Level: Main
- Area: 100
Bedroom3
- Level: Main
- Area: 90
Bedrooms & Bathrooms
- Bedrooms: 3
- Bathrooms: 2
- Full bathrooms: 2
- Main level bathrooms: 2
Features
- Great room,At Least 1 tub,Split bedrooms,Ceiling Fan(s),Entrance Foyer,Primary Bath
- Number of fireplaces: 1
- Fireplace features: 1 fireplace,Gas
- Fireplace: Yes
- Finished area above ground: 1,248
Heating & Cooling
- Heating features: Forced Air
- Cooling features: Central Air
Interior Area
- Total structure area: 1,248
- Total interior livable area: 1,248 sqft
Kitchen
- Features: Breakfast Bar
- Level: Main
- Area: 160
Living Room
- Level: Main
- Area: 156
Master Bedroom
- Level: Main
- Area: 132
Property
Details
- Parcel number: 026 060235
- Zoning: Res
Features
- Levels: One
- Stories: 1
- Waterfront features: Deeded access-No frontage,Lake Front
- Waterbody name: Koshkoonong
Lot
- Lot size: 0.29 Acres
- Features: Rural-in subdivision
- Lot size dimensions: 100'x125'
Parking
- Total spaces: 2
- Parking features: 2 car,Detached,Garage Door Opener
- Has garage: Yes
- Attached garage spaces: 2
- Covered spaces: 2
- Has uncovered spaces: Yes