
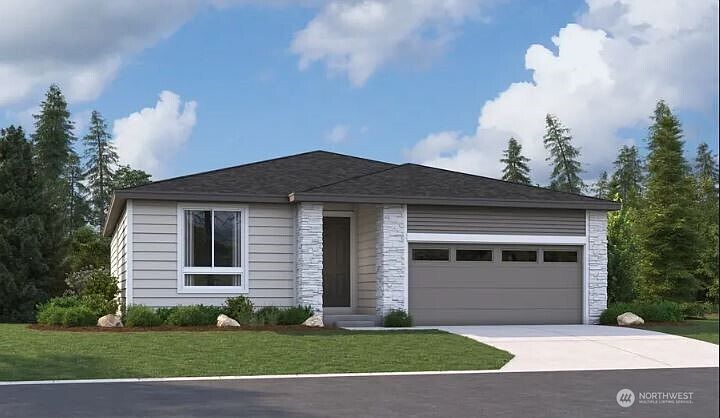

236 N 55th Street #36, Mount Vernon, WA, 98273
3beds
2baths
1,520sqft
$699,990
$461price/sqft
$4,272/moest. monthly cost
$170,880/yrincome needed
About This Home
Welcome to Highpoint East - a charming new community in Mt. Vernon! Ideally located between Seattle and Vancouver, BC & close to schools, shopping, restaurants, health care & outdoor recreation. This one level Ponderosa plan with 3 bedrooms & 2 bathrooms offers smartly designed living spaces & high end features throughout. Open floor plan with inviting great room features a cozy fireplace, gourmet kitchen with quartz counters & large center island plus a bright dining area with slider opening to a covered patio. Extras include landscaping, irrigation, fencing, 10 ft ceilings, central A/C, EV charger & more! If you are working w/a licensed broker, please register your broker on your 1st visit per our site registration policy.
Getting Around
7
 Car-Dependent
0
 Very Limited Transit
35
 Somewhat Bikeable
Schools
3/10
3/10
5/10
Construction
Condition
- Property condition: Very Good
- New construction: Yes
- Year built: 2026
Materials
- Foundation: Poured Concrete
- Roof: Composition
- Construction materials: Cement Planked,Stone,Cement Plank
Other
- Builder name: Richmond American
Type & Style
- Home type: SingleFamily
- Architectural style: Contemporary,1 Story
- Property subType: Single Family Residence
Interior
Appliances
- Appliances included: Dishwasher,Disposal,Microwave,Stove(s)/Range(s),Dishwasher(s),Garbage Disposal,Microwave(s),Water Heater: Electric,Water Heater Location: Garage
Basement
- Basement: None
Bathroom Full
- Level: Main
Bathroom Three Quarter
- Level: Main
Bedroom
- Level: Main
Bedroom
- Level: Main
Bedrooms & Bathrooms
- Bedrooms: 3
- Bathrooms: 2
- Full bathrooms: 1
- 3/4 bathrooms: 1
- Main level bathrooms: 2
- Main level bedrooms: 3
Dining Room
- Level: Main
Features
- Bath Off Primary,Dining Room,High Tech Cabling
- Door features: French Doors
- Window features: Dbl Pane/Storm Window
- Flooring: Vinyl Plank,Carpet
- Number of fireplaces: 1
- Fireplace features: Electric,Main Level: 1,Fireplace
- Fireplace: Yes
Great Room
- Level: Main
Heating & Cooling
- Heating features: Fireplace,90%+ High Efficiency,Forced Air,Heat Pump,Electric
- Cooling features: Forced Air,Heat Pump
Interior Area
- Total structure area: 1,520
- Total interior livable area: 1,520 sqft
Kitchen With Eating Space
- Level: Main
Master Bedroom
- Level: Main
Utility Room
- Level: Main
Property
Details
- Parcel number: P137071
- Zoning description: Jurisdiction: City
- Special condition: Standard
Features
- Levels: One
- Stories: 1
- Patio & porch: Bath Off Primary,Dbl Pane/Storm Window,Dining Room,Fireplace,French Doors,High Tech Cabling,Walk-In Closet(s),Water Heater
- Has view: Yes
- View description: Territorial
Lot
- Lot size: 7,531 sqft
- Features: Curbs,Paved,Sidewalk,Cable TV,Electric Car Charging,Fenced-Fully,Gas Available,High Speed Internet,Irrigation,Patio
Parking
- Total spaces: 2
- Parking features: Attached Garage
- Has garage: Yes
- Covered spaces: 2