



316 Henry St, Waxahachie, TX, 75165
2beds
2baths
877sqft
$189,900
$217price/sqft
$1,507/moest. monthly cost
$60,280/yrincome needed
About This Home
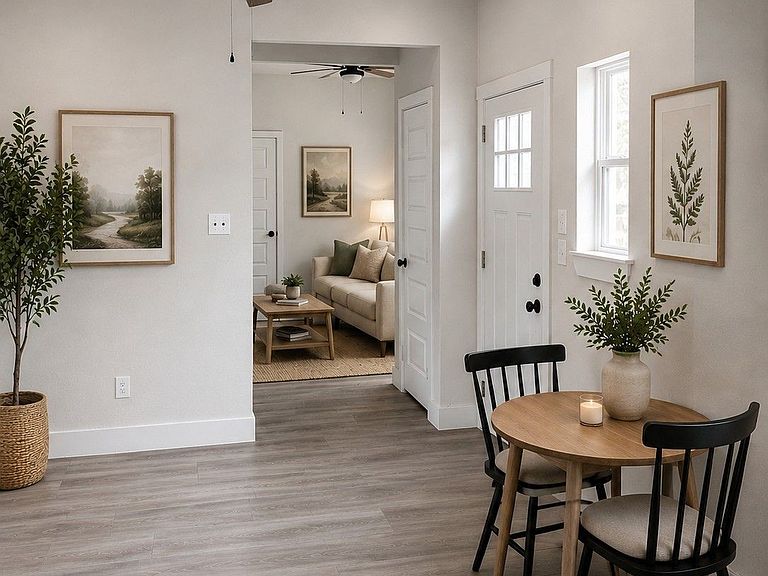
PRICE IMPROVEMENT – Now Offered at $189,900! Don't miss this opportunity to own brand-new construction. This move-in-ready 2-bedroom, 2-bath home offers an open-concept floor plan with luxury vinyl plank flooring, stainless steel appliances, modern finishes, and low-maintenance living. The home also includes a full home warranty, providing added peace of mind for the new owner. Conveniently located just minutes from historic downtown Waxahachie, shopping, dining, and major highways. Investors, be sure to ask the listing agent about the estimated rental potential. Schedule your private showing today and see everything this new home has to offer.
Getting Around
34
 Car-Dependent
0
 Very Limited Transit
32
 Somewhat Bikeable
Schools
2/10
5/10
5/10
Construction
Condition
- New construction: Yes
- Year built: 2026
Materials
- Roof: Composition
Type & Style
- Home type: SingleFamily
- Architectural style: Contemporary/Modern,Farmhouse,Modern,Traditional,Detached
- Property subType: Single Family Residence
Interior
Appliances
- Appliances included: Dishwasher,Electric Cooktop,Electric Oven,Disposal,Microwave
Bedroom
- Features: Ceiling Fan(s),Walk-In Closet(s)
- Level: Second
- Dimensions: 0 x 0
Bedrooms & Bathrooms
- Bedrooms: 2
- Bathrooms: 2
- Full bathrooms: 2
Features
- Eat-in Kitchen,High Speed Internet,Cable TV
- Flooring: Carpet,Luxury Vinyl Plank
Heating & Cooling
- Heating features: Electric
- Cooling features: Ceiling Fan(s),Electric
Interior Area
- Total interior livable area: 877 sqft
Kitchen
- Features: Built-in Features,Dual Sinks,Eat-in Kitchen,Pantry
- Level: First
- Dimensions: 0 x 0
Laundry
- Features: Closet
- Level: First
- Dimensions: 0 x 0
Living Room
- Features: Ceiling Fan(s)
- Level: First
- Dimensions: 0 x 0
Master Bathroom
- Features: Built-in Features
- Level: Second
- Dimensions: 0 x 0
Master Bedroom
- Features: Ceiling Fan(s),Walk-In Closet(s)
- Level: Second
- Dimensions: 0 x 0
Other
- Features: Built-in Features
- Level: First
- Dimensions: 0 x 0
Property
Details
- Parcel number: 175105
- Attached to another structure: Yes
Features
- Levels: Two
- Stories: 2
- Pool features: None
Lot
- Lot size: 4,138 sqft
- Features: Cleared
Parking
- Parking features: Concrete,Driveway