


187 Empress Brilliant, San Antonio, TX, 78253
About This Home
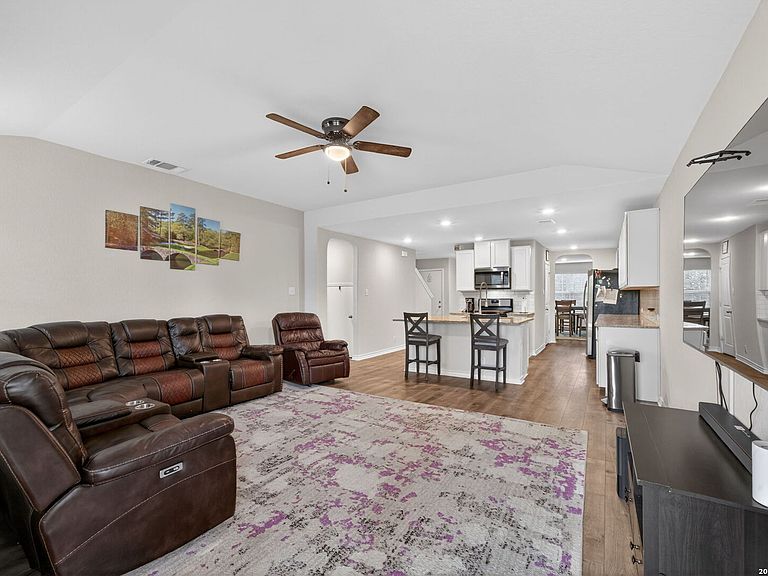
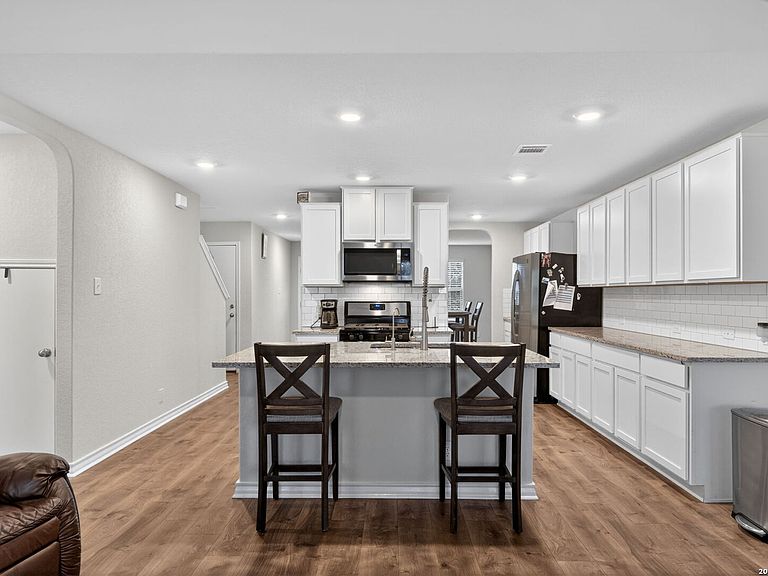
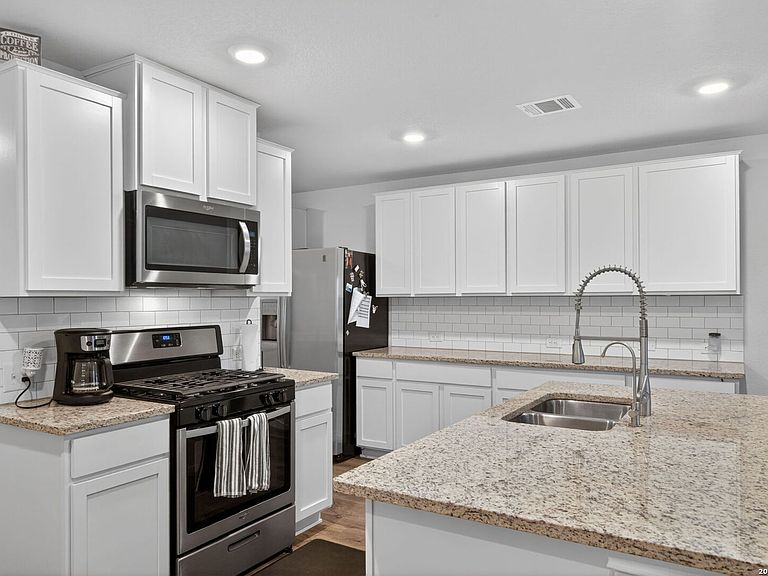
Looking for more house without the builder wait? This spacious 5-bedroom, 2.5-bath home offers over 2,600 square feet, a desirable corner lot location, seller concessions, and a potential VA assumable loan for qualified buyers (buyer to verify eligibility, lender approval, and assumption requirements). Built in 2022 and located in highly sought-after Redbird Ranch within Medina Valley ISD, this move-in ready house delivers the space, flexibility, and value. With multiple living areas, a large upstairs game room, and an open-concept layout, there's room for everyone to live, work, and entertain comfortably. The freshly painted interior creates a bright, modern feel, while the kitchen features abundant counter space, ample cabinetry, and a seamless connection to the living area-perfect for family gatherings and everyday living. The downstairs primary suite offers privacy and convenience, while four additional bedrooms provide flexibility for guests, home offices, hobbies, or growing households. Outside, enjoy a covered patio, fully fenced backyard, and premium corner lot setting. The attached two-car garage adds extra storage and functionality. Why pay builder upgrade costs and wait months for completion when this house is available today? Competitively priced with seller concessions available, buyers may benefit from lower upfront expenses and a more affordable monthly payment than comparable new construction. Residents enjoy community pools, playgrounds, sports courts, walking trails, and convenient access to Hwy 211, Hwy 90, Loop 1604, shopping, dining, and major employers throughout the rapidly growing West San Antonio corridor. Schedule your showing today and discover why this house may be one of the best values currently available in Redbird Ranch.
Getting Around
 Car-Dependent
 No Nearby Transit
 Somewhat Bikeable
Schools
Construction
Condition
- Property condition: Pre-Owned
- Year built: 2022
Materials
- Foundation: Slab
- Roof: Composition
- Construction materials: Stone,Stucco,Fiber Cement
Other
- Builder name: DR
Type & Style
- Home type: SingleFamily
- Property subType: Single Family Residence
Interior
Appliances
- Appliances included: Dishwasher
- Laundry features: Laundry Room,Washer Hookup,Dryer Connection
Bedroom2
- Area: 140
Bedroom3
- Area: 156
Bedroom4
- Area: 192
Bedroom5
- Area: 132
Bedrooms & Bathrooms
- Bedrooms: 5
- Bathrooms: 3
- Full bathrooms: 2
- 1/2 bathrooms: 1
Dining Room
- Area: 156
Family Room
- Area: 272
Features
- Two Living Area,Separate Dining Room,Breakfast Bar,Utility Room Inside,High Ceilings,Open Floorplan,Master Downstairs
- Flooring: Carpet,Ceramic Tile
- Fireplace features: Not Applicable
Heating & Cooling
- Heating features: Central,Electric
- Cooling features: Central Air
Interior Area
- Total interior livable area: 2,612 sqft
Kitchen
- Area: 120
Master Bathroom
- Features: Tub/Shower Separate,Double Vanity
- Area: 90
Master Bedroom
- Features: Full Bath
- Area: 224
Property
Details
- Parcel number: R510401
Features
- Levels: Two
- Stories: 2
- Pool features: None,Community
- Patio & porch: Patio,Covered
- Fencing: Privacy
- Residential vegetation: Mature Trees
Lot
- Lot size: 6,969 sqft
- Features: Corner Lot
Parking
- Total spaces: 2
- Parking features: Two Car Garage,Attached
- Has garage: Yes
- Attached garage spaces: 2
- Covered spaces: 2