



6656 Highway 12, Weston, CO, 81091
About This Home
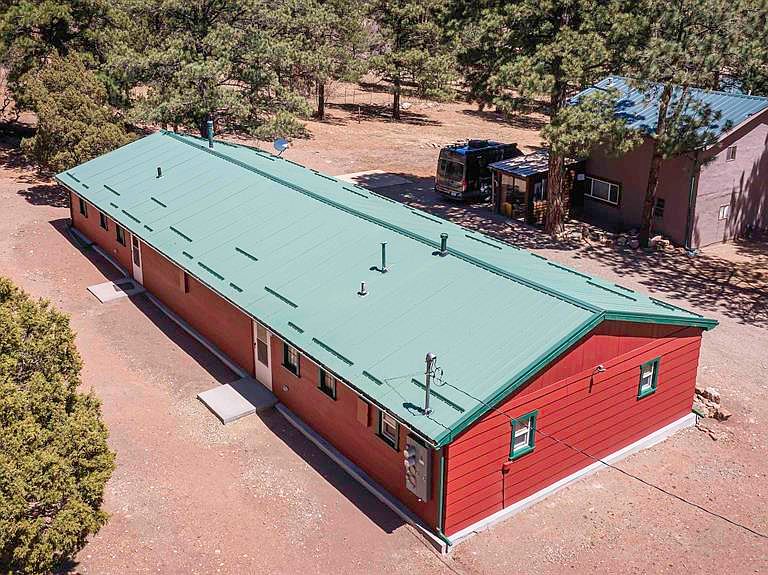
Positioned on the edge of town with striking views of the dyke wall, this unique duplex offers two separate 2-bedroom, 1-bath units, each fully furnished and completely turn-key--just bring your toothbrush and start enjoying it from day one or seamlessly step into a vacation rental opportunity. Thoughtfully designed with no shared living walls, the units are separated by a central storage space that could easily be converted into a convenient washer and dryer area. Each side features an inviting eat-in kitchen with additional bar seating, large planked fir wood floors paired with tile, and efficient ETS heating supplemented by wall heaters in the bedrooms and bath. With separate meters, all-electric service, new siding and window trim, and a durable metal roof, this property blends comfort, low maintenance, and income potential in one smart package.
Getting Around
 Car-Dependent
 Very Limited Transit
 Not Bike Friendly
Schools
Construction
Condition
- Year built: 1940
Materials
- Roof: Metal
- Construction materials: Wood Frame,Other
Type & Style
- Home type: SingleFamily
- Architectural style: Ranch
- Property subType: Stick Built
Interior
Appliances
- Appliances included: Microwave,Range,Refrigerator
Bedrooms & Bathrooms
- Bedrooms: 4
- Bathrooms: 2
- 3/4 bathrooms: 2
Dining Room
- Features: Eat-in Kitchen,Kitchen Bar
Features
- All Furnishings
- Window features: Vinyl
- Flooring: Hardwood,Tile
Heating
- Heating features: Electric Baseboard,Other
Interior Area
- Total structure area: 2,200
- Total interior livable area: 2,200 sqft
Property
Details
- Parcel number: 10682200
- Zoning description: Residential Single Family
Features
- Levels: One
- Stories: 1
- Has view: Yes
- View description: Mountain(s)
Lot
- Lot size: 0.46 Acres