


6118 Lake Chippewa Ct, Katy, TX, 77493
5beds
3baths
2,721sqft
$459,990
$169price/sqft
$3,481/moest. monthly cost
$139,240/yrincome needed
About This Home
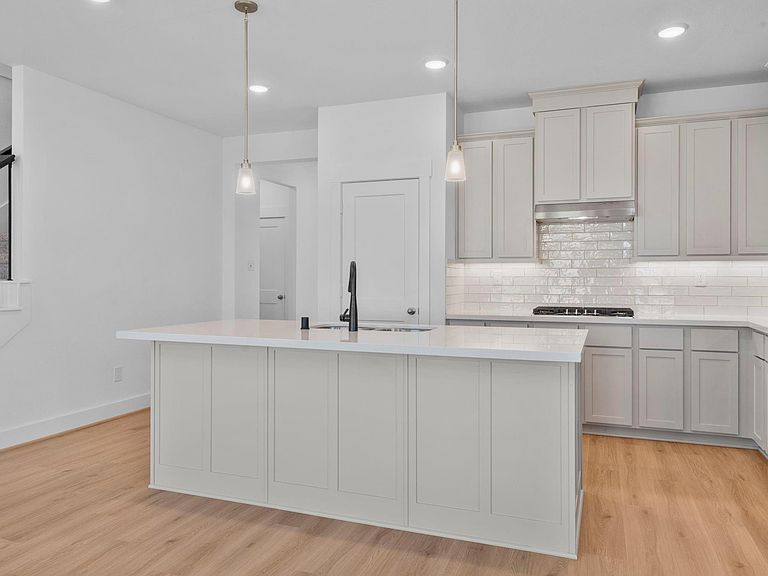
Welcome to the Ironwood 2589 floor plan by Brohn Homes in the master-planned community of Katy Lakes, zoned to Katy ISD. This beautiful two-story home offers 2,721 sq ft of stylish living space on an 8,961 sq ft corner lot! This 5-bedroom, 3-bath home features luxury vinyl plank flooring throughout the main living areas, vaulted ceilings in the family room and breakfast nook, and abundant natural light. The gourmet kitchen includes built-in ovens and microwave appliances, gas range, and ample cabinet space. Relax in the spacious primary suite with garden tub and separate shower. Enjoy added conveniences including refrigerator, washer, dryer, interior blinds, full gutters, irrigation system, extended back patio, and 2½-car garage.
Getting Around
0
 Car-Dependent
0
 Very Limited Transit
25
 Somewhat Bikeable
Schools
7/10
8/10
7/10
Construction
Condition
- New construction: Yes
- Year built: 2026
Materials
- Foundation: Slab
- Roof: Composition
- Construction materials: Batts Insulation,Blown-In Insulation,Brick,Cement Siding,Stone
Other
- Builder name: Brohn Homes
Type & Style
- Home type: SingleFamily
- Architectural style: Traditional
- Property subType: Single Family Residence
Interior
Appliances
- Appliances included: ENERGY STAR Qualified Appliances,Disposal,Refrigerator,Double Oven,Electric Oven,Microwave,Gas Cooktop,Dishwasher
- Laundry features: Electric Dryer Hookup,Washer Hookup
Bedroom
- Level: Second
- Area: 110
- Dimensions: 11x10
Bedroom
- Level: Second
- Area: 156
- Dimensions: 12x13
Bedroom
- Level: Second
- Area: 144
- Dimensions: 12x12
Bedroom
- Level: First
- Area: 110
- Dimensions: 11x10
Bedrooms & Bathrooms
- Bedrooms: 5
- Bathrooms: 3
- Full bathrooms: 3
Family Room
- Level: First
- Area: 238
- Dimensions: 17x14
Features
- High Ceilings
- Window features: Insulated/Low-E windows,Window Coverings
- Flooring: Carpet,Tile,Vinyl
Game Room
- Level: Second
- Area: 272
- Dimensions: 17x16
Heating & Cooling
- Heating features: Electric
- Cooling features: Attic Fan,Ceiling Fan(s),Electric
Interior Area
- Total structure area: 2,721
- Total interior livable area: 2,721 sqft
Primary Bedroom
- Level: First
- Area: 221
- Dimensions: 17x13
Property
Details
- Parcel number: 1475990030048
Features
- Stories: 2
- Patio & porch: Covered
- Exterior features: Sprinkler System
- Fencing: Back Yard
Lot
- Lot size: 8,960 sqft
- Features: Back Yard,Corner Lot,Subdivided,0 Up To 1/4 Acre
- Lot size dimensions: 76 x 129 x 60 x 129
Parking
- Total spaces: 2
- Parking features: Attached
- Has garage: Yes
- Attached garage spaces: 2
- Covered spaces: 2