



7 Treehouse Lane #2 BLDG 7, Branson, MO, 65616
About This Home
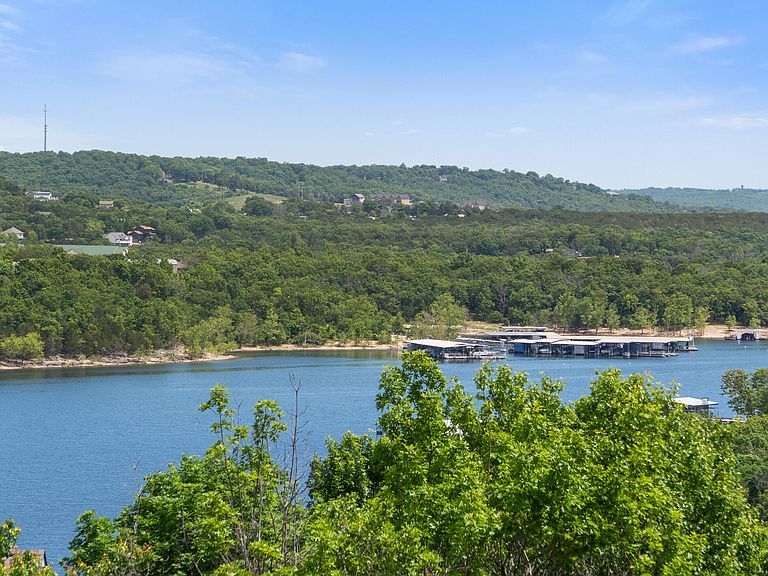
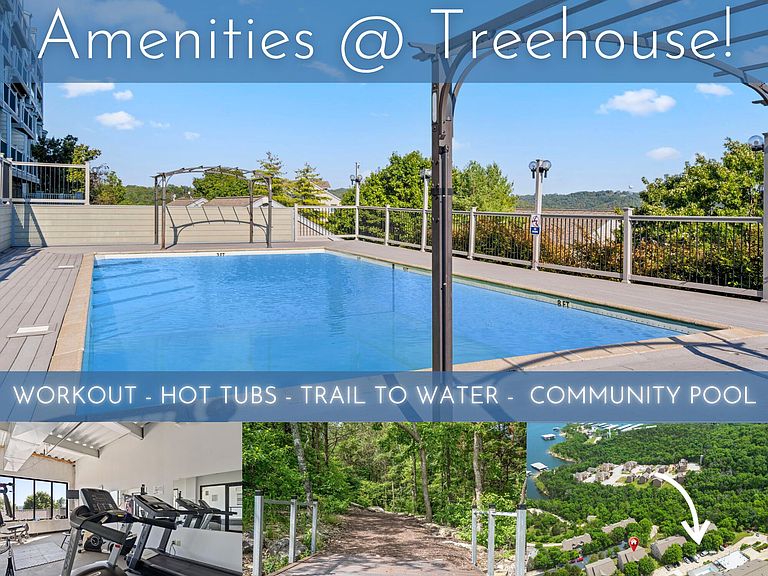
The redbuds have bloomed, spring has sprung, & life feels a little sweeter here @ Treehouse Condominiums in the pristine Flowering Redbud building on beautiful Table Rock Lake! Welcome to easy, resort-style living on the coveted Indian Point peninsula, where sweeping sunrise lake & mountain views, cool channel breezes & low-maintenance lake life set the tone for every season. Whether you're searching for a full-time retreat, weekend getaway, or investment opportunity, this beautifully maintained 3 bedroom (one non-conforming), 3 bath condo checks every box: nightly rental approved (if desired), move-in ready, & min from Silver Dollar City, Branson, multiple marinas, restaurants, boat rentals, slip leases & endless lake adventures. Resort amenities include outdoor swimming pool, fitness area, two hot tubs, beautifully maintained grounds, & effortless lock-and-leave convenience. Inside, enjoy an inviting open-concept floorplan framed by stunning water views. Main level living offers spacious owners ensuite, guest bedroom, full guest bath, laundry hookup, & beautifully flowing kitchen, dining, & living spaces opening seamlessly to the covered upper lake view deck. Home chef kitchen offers pantry storage & easy connection for gathering family & friends after long lake days.Downstairs, the flexible lower-level layout offers endless possibilities. Currently utilized as an incredibly private & spacious second owners ensuite complete w/ third full bath & walkout access to the lower covered lake view deck, this space could also easily transform into an additional living/entertaining area, oversized bunkroom for the kiddos, game room, or ultimate guest retreat. Two covered water view decks blur indoor/outdoor living as mature hardwoods, soaring treehouse-like views, cool lake breezes, & soul-soothing sounds of nature surround you in every season. Bonus! Coveted detached two-car garage INCLUDED, a rare find for condo living on the lake. Spring has sprung @ 7 Treehouse Ln #2.
Getting Around
 Car-Dependent
 Very Limited Transit
 Somewhat Bikeable
Schools
Construction
Condition
- Year built: 1990
Materials
- Roof: Composition
Type & Style
- Home type: Condo
- Property subType: Condominium
Interior
Appliances
- Appliances included: Dishwasher,Free-Standing Electric Oven,Dryer,Washer,Microwave,Refrigerator,Electric Water Heater
- Laundry features: Main Level,W/D Hookup
Basement
- Has basement: Yes
- Basement: Finished,Partial
Bathroom Full
- Area: 41.11
- Dimensions: 7.83 x 5.25
Bathroom Full
- Area: 65.55
- Dimensions: 7.64 x 8.58
Bedroom2
- Area: 113.3
- Dimensions: 11.33 x 10
Bedroom3
- Area: 420
- Dimensions: 20 x 21
Bedrooms & Bathrooms
- Bedrooms: 3
- Bathrooms: 3
- Full bathrooms: 3
Dining Area
- Area: 71.8
- Dimensions: 7.83 x 9.17
Entry Hall
- Area: 29.51
- Dimensions: 9.08 x 3.25
Features
- High Speed Internet,Laminate Counters,Walk-In Closet(s),Walk-in Shower
- Window features: Double Pane Windows
- Flooring: Carpet,Tile
- Attic: None
- Finished area below ground: 0
- Finished area above ground: 1,444
Heating & Cooling
- Heating features: Central,Electric
- Cooling features: Central Air
Interior Area
- Total structure area: 1,444
- Total interior livable area: 1,444 sqft
Kitchen
- Area: 80.24
- Dimensions: 8.75 x 9.17
Living Room
- Area: 194.81
- Dimensions: 16.58 x 11.75
Master Bathroom
- Area: 39.78
- Dimensions: 7.83 x 5.08
Master Bedroom
- Area: 193.98
- Dimensions: 14.64 x 13.25
Other
- Area: 50.3
- Dimensions: 5.25 x 9.58
Other
- Area: 35.24
- Dimensions: 4.75 x 7.42
Other
- Area: 32.44
- Dimensions: 4.75 x 6.83
Other
- Area: 202.63
- Dimensions: 9.5 x 21.33
Other
- Area: 160.47
- Dimensions: 7.58 x 21.17
Property
Details
- Parcel number: 133.005002001004.075
Features
- Levels: Two
- Stories: 2
- Pool features: Community
- Patio & porch: Covered,Deck
- Exterior features: Rain Gutters
- Spa features: Association
- Has view: Yes
- View description: Panoramic,Lake,Water
- Has water view: Yes
- Water view: Lake,Water
Lot
- Features: Curbs,Wooded/Cleared Combo,Steep Slope,Sloped,Mature Trees,Dead End Street,Landscaped
Parking
- Total spaces: 2
- Parking features: Parking Space,Paved,Garage Faces Front
- Has garage: Yes
- Attached garage spaces: 2
- Covered spaces: 2