



7 Treehouse Lane #2 BLDG 7, Branson, MO, 65616
About This Home
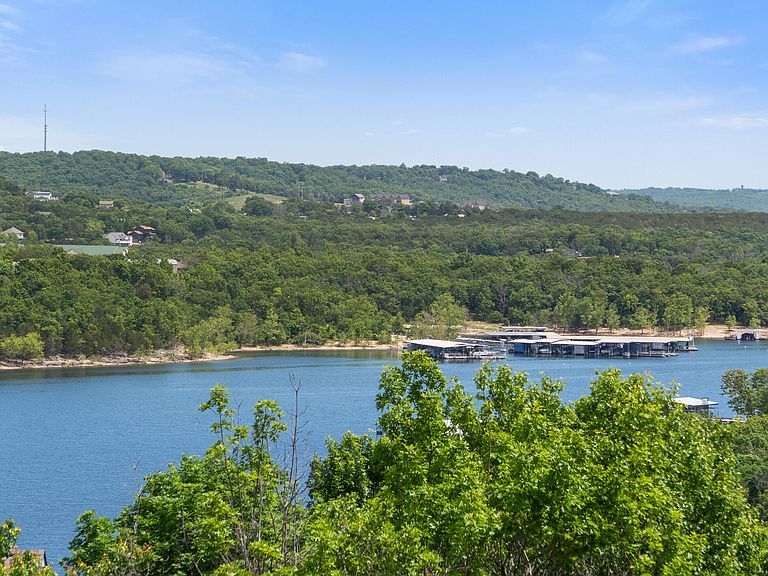
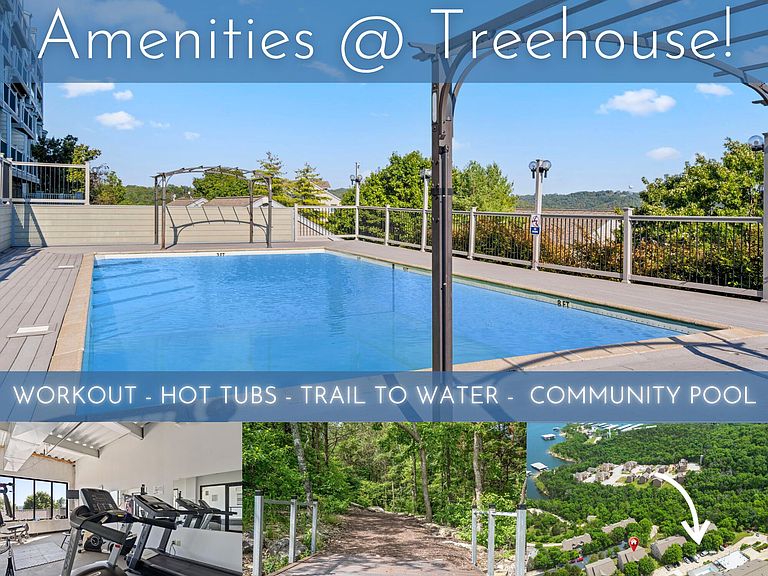
The redbuds have bloomed, spring has sprung, & life feels a little sweeter here @ Treehouse Condominiums in the pristine Flowering Redbud building on beautiful Table Rock Lake! Welcome to easy, resort-style living on the coveted Indian Point peninsula, where sweeping sunrise lake & mountain views, cool channel breezes & low-maintenance lake life set the tone for every season. Whether you're searching for a full-time retreat, weekend getaway, or investment opportunity, this beautifully maintained 3 bedroom (one non-conforming), 3 bath condo checks every box: nightly rental approved (if desired), move-in ready, & min from Silver Dollar City, Branson, multiple marinas, restaurants, boat rentals, slip leases & endless lake adventures. Resort amenities include outdoor swimming pool, fitness area, two hot tubs, beautifully maintained grounds, & effortless lock-and-leave convenience. Inside, enjoy an inviting open-concept floorplan framed by stunning water views. Main level living offers spacious owners ensuite, guest bedroom, full guest bath, laundry hookup, & beautifully flowing kitchen, dining, & living spaces opening seamlessly to the covered upper lake view deck. Home chef kitchen offers pantry storage & easy connection for gathering family & friends after long lake days.Downstairs, the flexible lower-level layout offers endless possibilities. Currently utilized as an incredibly private & spacious second owners ensuite complete w/ third full bath & walkout access to the lower covered lake view deck, this space could also easily transform into an additional living/entertaining area, oversized bunkroom for the kiddos, game room, or ultimate guest retreat. Two covered water view decks blur indoor/outdoor living as mature hardwoods, soaring treehouse-like views, cool lake breezes, & soul-soothing sounds of nature surround you in every season. Bonus! Coveted detached two-car garage INCLUDED, a rare find for condo living on the lake. Spring has sprung @ 7 Treehouse Ln #2.
Getting Around
 Car-Dependent
 Very Limited Transit
 Somewhat Bikeable
Schools
Construction
Condition
- Year built: 1990
Materials
- Roof: Composition
Type & Style
- Home type: Condo
- Property subType: Condominium
Interior
Appliances
- Appliances included: Dishwasher,Free-Standing Electric Oven,Dryer,Washer,Microwave,Refrigerator,Electric Water Heater
- Laundry features: Main Level,W/D Hookup
Basement
- Has basement: Yes
- Basement: Finished,Partial
Bathroom Full
- Area: 41.11
- Dimensions: 7.83 x 5.25
Bathroom Full
- Area: 65.55
- Dimensions: 7.64 x 8.58
Bedroom2
- Area: 113.3
- Dimensions: 11.33 x 10
Bedroom3
- Area: 420
- Dimensions: 20 x 21
Bedrooms & Bathrooms
- Bedrooms: 3
- Bathrooms: 3
- Full bathrooms: 3
Dining Area
- Area: 71.8
- Dimensions: 7.83 x 9.17
Entry Hall
- Area: 29.51
- Dimensions: 9.08 x 3.25
Features
- High Speed Internet,Laminate Counters,Walk-In Closet(s),Walk-in Shower
- Window features: Double Pane Windows
- Flooring: Carpet,Tile
- Attic: None
- Finished area below ground: 0
- Finished area above ground: 1,444
Heating & Cooling
- Heating features: Central,Electric
- Cooling features: Central Air
Interior Area
- Total structure area: 1,444
- Total interior livable area: 1,444 sqft
Kitchen
- Area: 80.24
- Dimensions: 8.75 x 9.17
Living Room
- Area: 194.81
- Dimensions: 16.58 x 11.75
Master Bathroom
- Area: 39.78
- Dimensions: 7.83 x 5.08
Master Bedroom
- Area: 193.98
- Dimensions: 14.64 x 13.25
Other
- Area: 50.3
- Dimensions: 5.25 x 9.58
Other
- Area: 35.24
- Dimensions: 4.75 x 7.42
Other
- Area: 32.44
- Dimensions: 4.75 x 6.83
Other
- Area: 202.63
- Dimensions: 9.5 x 21.33
Other
- Area: 160.47
- Dimensions: 7.58 x 21.17
Property
Details
- Parcel number: 133.005002001004.075
Features
- Levels: Two
- Stories: 2
- Pool features: Community
- Patio & porch: Covered,Deck
- Exterior features: Rain Gutters
- Spa features: Association
- Has view: Yes
- View description: Panoramic,Lake,Water
- Has water view: Yes
- Water view: Lake,Water
Lot
- Features: Curbs,Wooded/Cleared Combo,Steep Slope,Sloped,Mature Trees,Dead End Street,Landscaped
Parking
- Total spaces: 2
- Parking features: Parking Space,Paved,Garage Faces Front
- Has garage: Yes
- Attached garage spaces: 2
- Covered spaces: 2
Climate Risk is Financial Risk
Every home has a financial story beyond the listing price. Below, you’ll see the climate risks that could affect this property — and in Bills & Affordability, how those risks may influence repairs, insurance, utilities, and long-term value.
Biggest Threats for This Home
- Strong Wind

- Ice Storm

- Winter Weather

- Cold Wave

- Hail

- Heat Wave

- Inland Flooding

- Landslide

- Lightning

- Tornado

How This Home’s Risks Compare
FEMA Declared Disasters Across Missouri Counties
Understanding the Costs
Financial advisors generally recommend spending no more than 30% of your gross household income on housing costs. In practice, many households stretch to 35% or beyond — especially in high-cost markets.
Estimated Costs Today
| Monthly | Annual | |
|---|---|---|
| Mortgage | $1,920 | $23,040 |
| Home Insurance * | $262 | $3,144 |
| Property Taxes | $139 | $1,668 |
| Electricity | $141 | $1,693 |
| Total | $2,462 | $29,544 |
Income You'd Need if You Spent...
Missouri FAIR Plan Programs

How Costs Could Change Over Time
Climate risk is quickly impacting all of the major home ownership costs. Adjust the growth rates and percentage of income spent on housing below to see how your housing costs could change over the next 10 years — and what income you'd need to keep up.
Comparing Against the Market
Price Per Sq Ft
vs Other Active Listings
Avg $/sqft
vs Homes Sold Last Month
Median $/sqft
Current Market Trends
Median Price Per Square Foot
The median price per square foot of homes sold in this area each month. Compare this to this listing's price per square foot to gauge whether the home is priced in line with recent sales.
Historicals for This Listing
Zestimate History ($/sqft)
Price History
| Date | Event | Price |
|---|---|---|
| 2026-07-02 | Price change | $379,900 |
| 2026-05-12 | Listed for sale | $385,000 |
 View on Zillow