


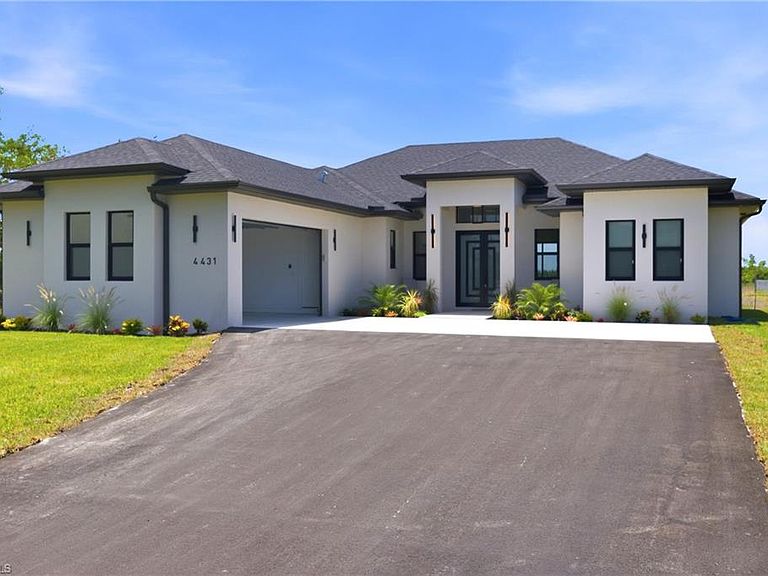

4431 Everglades BLVD N, Naples, FL, 34120
About This Home
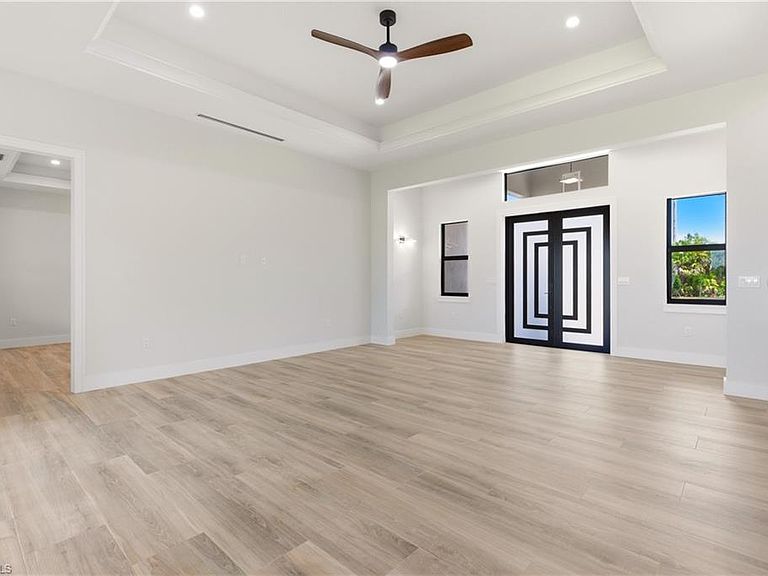
PRICE ADJUSTMENT!!! Discover luxury new construction living in the heart of Golden Gate Estates! This beautifully designed 4-bedroom, 3-bath residence sits on 1.64 acres of 100% UPLAND property, offering privacy, space, and endless possibilities. With 2,169 sq ft under air and a total construction area of 2,934 sq ft, this home combines modern elegance with high-end upgrades throughout. Step inside to find an open-concept layout featuring tile flooring throughout the interior and lanai, custom cabinetry, solid core interior doors, quartz countertops, and a stunning waterfall island kitchen designed for both everyday living and entertaining. The chef’s kitchen is equipped with a cooktop, double wall oven with microwave combo, and premium finishes throughout. The spacious primary suite offers a spa-like bathroom complete with double shower heads, while impact-resistant windows and a durable shingle roof provide peace of mind. Additional features include a screened lanai, epoxy-coated garage floor, tankless water heater, reverse osmosis water system, 5-zone sprinkler system, and a powerful 5-ton Trane A/C system with linear diffusers in the kitchen, living, and dining areas for a sleek modern touch. Enjoy the convenience of extra parking, detailed landscaping, and access to the rear of the property, perfect for future additions, workshop space, RVs, boats, or recreational use. A rare opportunity to own a thoughtfully upgraded estate home with premium finishes and plenty of room to grow.
Getting Around
 Car-Dependent
 Very Limited Transit
 Somewhat Bikeable
Schools
Construction
Condition
- New construction: Yes
- Year built: 2026
Materials
- Foundation: Concrete Block
- Roof: Shingle
- Construction materials: Block,Stucco
Type & Style
- Home type: SingleFamily
- Architectural style: Ranch,Florida
- Property subType: Single Family Residence
Interior
Appliances
- Appliances included: Electric Cooktop,Dishwasher,Disposal,Microwave,Pot Filler,Refrigerator,Reverse Osmosis,Self Cleaning Oven,Tankless Water Heater,Oven,Water Treatment Owned
- Laundry features: Washer/Dryer Hookup,Inside,Laundry Tub
Bedroom
- Features: Split Bedrooms
Bedrooms & Bathrooms
- Bedrooms: 4
- Bathrooms: 3
- Full bathrooms: 3
Dining Room
- Features: Dining - Family, Dining - Living, Eat-in Kitchen
Features
- Built-In Cabinets,Custom Mirrors,Laundry Tub,Pantry,Vaulted Ceiling(s),Walk-In Closet(s),Laundry in Residence,Screened Lanai/Porch
- Door features: Impact Resistant Doors
- Window features: Impact Resistant Windows
- Flooring: Tile
Heating & Cooling
- Heating features: Central
- Cooling features: Ceiling Fan(s),Central Air
Interior Area
- Total structure area: 2,934
- Total interior livable area: 2,169 sqft
Kitchen
- Features: Built-In Desk, Island, Pantry
Property
Details
- Parcel number: 39843280003
Features
- Stories: 1
- Patio & porch: Screened Lanai/Porch
- Has view: Yes
- View description: Landscaped Area
- Waterfront features: None
- Horses can be raised: Yes
Lot
- Lot size: 1.64 Acres
- Features: Oversize,Regular
Parking
- Total spaces: 4
- Parking features: Driveway,Free Standing,Attached,Attached Carport
- Has garage: Yes
- Attached garage spaces: 2
- Covered spaces: 4
- Has uncovered spaces: Yes
- Carport: Yes
- Carport spaces: 2