



169 S Davis Dr, East Prairie, MO, 63845
About This Home
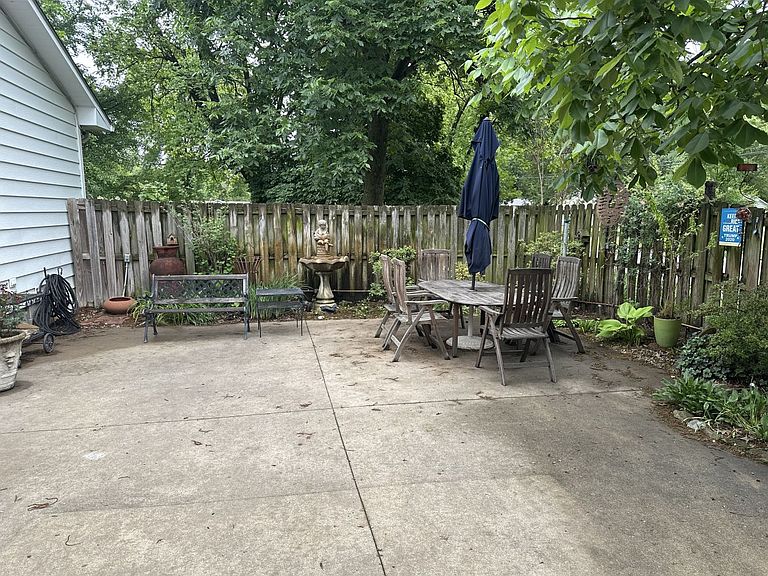
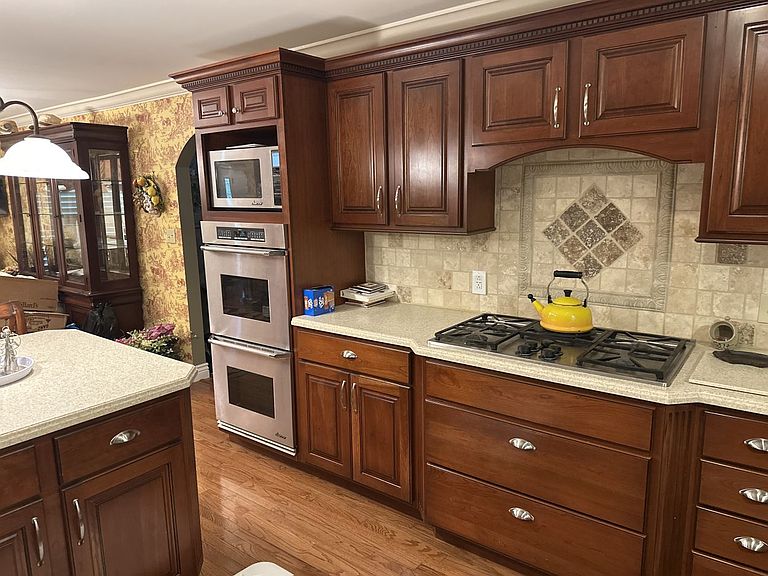
Priced just right, what a gem this property is. With over 3000 sq. ft and 4 large bedrooms, this traditional home is ideal for family life. The expansive family room issues a sense of warmth with its hardwood floors, fireplace and double accent tray ceilings. Like elsewhere in the house, crown moulding and window shutters complete the home's look. From there is the access to the utility room, as well as a work or hobby area. Off this space lie the kitchen and dining room with its rich, dark cabinets and contrasting granite countertops. Down a short hallway is one bedroom and bath. Finishing out the main floor is the nice-sized formal living room. Upstairs lie the two remaining bedrooms, bathroom, and the main bedroom with its walk-in closet. Finishing off the second level is the front door that leads out to the balcony overlooking the front lawn garden. In addition to this immaculate area is the backyard with it wandering, whimsical landscaping and quaint areas of solitude.
Getting Around
 Car-Dependent
 Very Limited Transit
 Somewhat Bikeable
Schools
Construction
Condition
- Year built: 1962
Materials
- Construction materials: Brick
Type & Style
- Home type: SingleFamily
- Property subType: Single Family Residence
Interior
Bedrooms & Bathrooms
- Bedrooms: 4
- Bathrooms: 3
Heating & Cooling
- Heating features: Forced Air,Natural Gas
- Cooling features: Central Air
Interior Area
- Total structure area: 3,430
- Total interior livable area: 3,430 sqft
Property
Features
- Pool features: None
- Patio & porch: Patio,Porch