



6815 W Kollmeyer St, Wichita, KS, 67205
About This Home
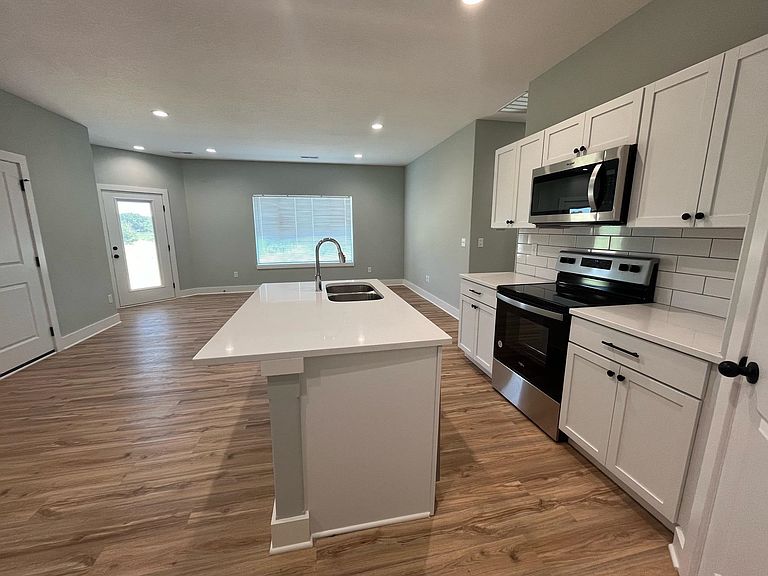
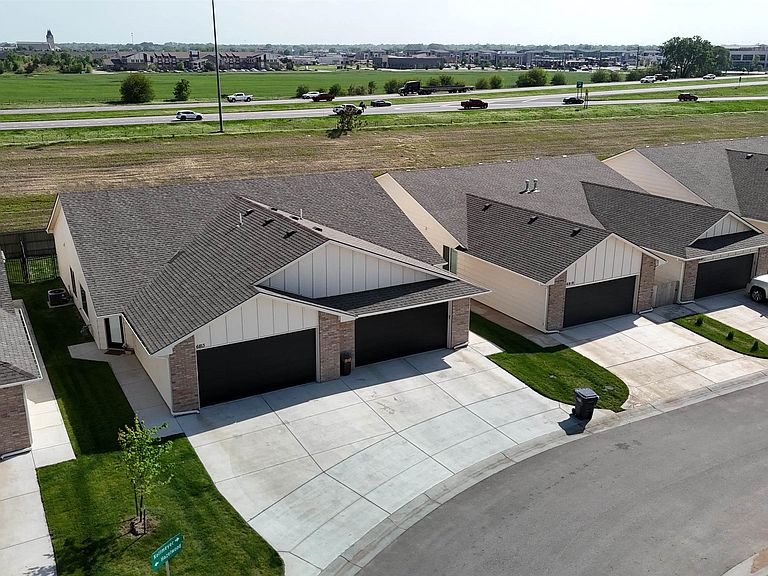
Beautifully cared for twin home in one of the area's nicest new neighborhoods in the Maize school district. This property was built to keep with some terrific upgrades such as wider foundation walls, 92% high efficiency HVAC, Quartz countertops throughout, tile backsplash, walk in pantry, Luxury Vinyl Flooring throughout. The primary suite is our largest design at 13x15 with a glass shower door on the walk in shower. Large walk in closet with built in organizers. The back yard has a patio and fully fenced yard. All kitchen appliances are included, microwave, dishwasher, stove, & disposal. You'll love the upgraded bigger French door fridge with water and ice in the door. The beautiful light wall color and easy to clean flooring flows nicely with the tall white trim and clean white cabinets. All window blinds are included. This neighborhood experienced some hail damage in September of 2025, new roof completed on this home in February of 2026. Agent is Owner.
Getting Around
 Car-Dependent
 No Nearby Transit
 Somewhat Bikeable
Schools
Construction
Condition
- Year built: 2025
Materials
- Foundation: None
- Roof: Composition
- Construction materials: Frame w/Less than 50% Mas
Type & Style
- Home type: MultiFamily
- Architectural style: Traditional
- Property subType: Duplex
Interior
Appliances
- Appliances included: Dishwasher,Disposal,Microwave,Refrigerator,Range
- Laundry features: Main Level,Laundry Room,220 equipment
Basement
- Basement: None
Bedrooms & Bathrooms
- Bedrooms: 3
- Bathrooms: 2
- Full bathrooms: 2
Features
- Ceiling Fan(s)
- Window features: Storm Window(s)
- Finished area below ground: 0
- Finished area above ground: 1,174
Heating & Cooling
- Heating features: Forced Air,Natural Gas
- Cooling features: Central Air,Electric
Interior Area
- Total interior livable area: 1,174 sqft
Kitchen
- Level: Main
- Area: 216
- Dimensions: 12x18
Living Room
- Level: Main
- Area: 300
- Dimensions: 15x20
Master Bedroom
- Level: Main
- Area: 195
- Dimensions: 13x15
Property
Details
- Parcel number: 30033761
Features
- Levels: One
- Stories: 1
- Patio & porch: Patio
- Exterior features: Guttering - ALL,Irrigation Well,Sprinkler System
- Fencing: Wood,Wrought Iron
Lot
- Lot size: 3,484 sqft
- Features: Standard
Parking
- Total spaces: 2
- Parking features: Attached,Garage Door Opener,Oversized,Zero Entry
- Has garage: Yes
- Attached garage spaces: 2
- Covered spaces: 2