


214-214B Sequoia Ave, Redwood City, CA, 94061
About This Home
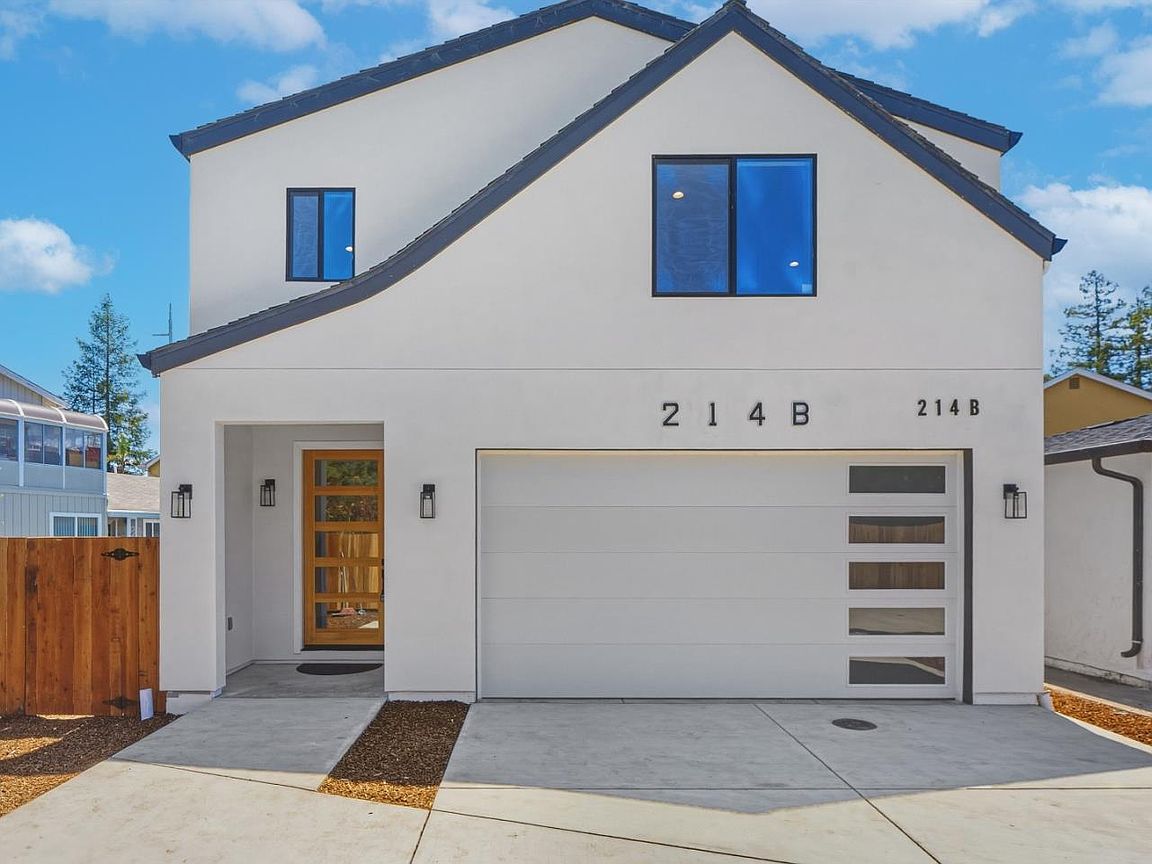
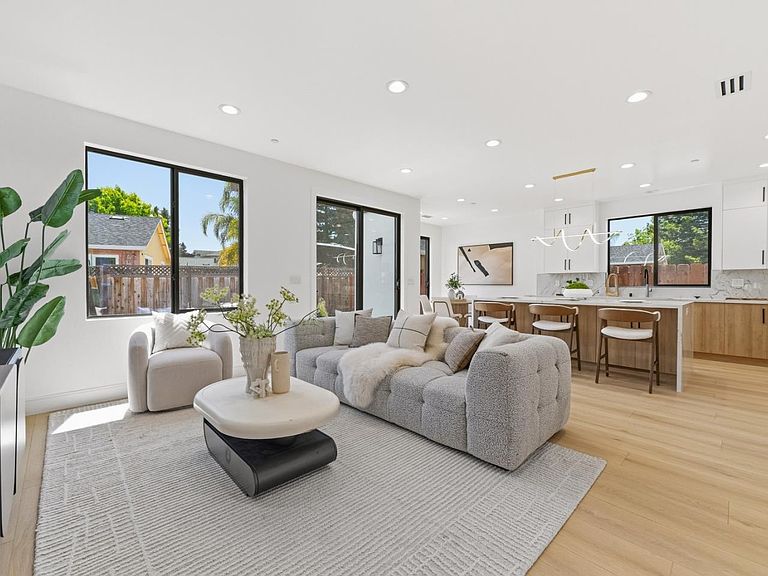
Rare SB9 dual-home opportunity featuring 2 detached single-family homes on 1 expansive 10,600 SF lot in the heart of Redwood City. Newly built in 2026, 214B Sequoia is a stunning 2-story residence offering 4 bedrooms, 2.5 baths, approximately 1,970 SF of thoughtfully designed living space, and an attached 2-car garage. Sophisticated modern finishes include wide-plank oak hardwood floors, black-frame windows, designer two-tone cabinetry, marble-look backsplash, and a dramatic staircase with black iron balusters and oak handrail. Luxurious primary suite features tray ceiling, walk-in closet, and spa-inspired bath with frameless glass shower. 214 Sequoia is a fully remodeled single-story home completed in 2023, offering 2 bedrooms, 1 bathroom, and approximately 777 SF of living space. Ideal for rental income, extended family, guest use, or a private office. Combined, the property offers approximately 2,747 SF of habitable living space across two fully independent homes on one parcel a rare alternative to traditional ADU properties. Conveniently located near downtown Redwood City, Caltrain, parks, shopping, dining, and major commuter routes. Served by Redwood City Elementary and Sequoia Union High School District, buyer to verify schools.
Getting Around
 Car-Dependent
 Very Limited Transit
 Bikeable
Schools
Construction
Condition
- New construction: Yes
- Year built: 2026
Materials
- Foundation: Crawl Space
- Roof: Shingle
Type & Style
- Home type: SingleFamily
- Property subType: Single Family Residence,Residential
Interior
Bedrooms & Bathrooms
- Bedrooms: 6
- Bathrooms: 4
- Full bathrooms: 3
- 1/2 bathrooms: 1
Dining Room
- Features: DiningArea
Family Room
- Features: NoFamilyRoom
Heating & Cooling
- Heating features: Heat Pump
- Cooling features: Central Air,Zoned
Interior Area
- Total structure area: 2,747
- Total interior livable area: 2,747 sqft
Property
Details
- Parcel number: 069341350
- Zoning: R10006
- Special condition: Standard
Features
- Stories: 1
Lot
- Lot size: 10,600 sqft
Parking
- Total spaces: 3
- Parking features: Attached
- Has garage: Yes
- Attached garage spaces: 3
- Covered spaces: 3