



27325 Highway 1, Tomales, CA, 94971
About This Home
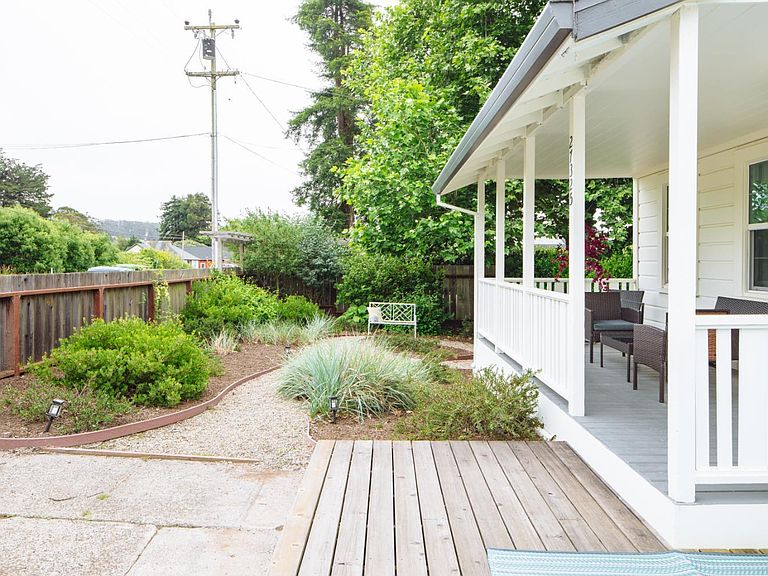
In the heart of Tomales, this beautifully restored circa-1870 farmhouse offers a rare blend of historic character and refined modern comfort. Once the parsonage for a local church, the home has been thoughtfully updated to honor its past while elevating everyday living. Spanning five bedrooms and three baths, the residence features a flexible floor plan with generous living spaces suited to quiet retreat and easy gathering alike. Recent improvements include stylishly remodeled bathrooms, updated plumbing and electrical, a redesigned pantry and laundry room, fresh interior and exterior paint, and a whole-house water filtration system. Outside, the grounds have been reimagined with curated native landscaping and newly created pathways that invite you to slow down and take in the setting. A classic front porch looks out over neighboring ranchland the perfect place to start or end the day. The yard offers room to garden, entertain, or simply enjoy the surrounding pastoral landscape. With public sewer and a shared well and currently income-producing, the property balances modern convenience with its rural West Marin roots. Timeless, relaxed, and quietly elegant this is farmhouse living at its finest in one of West Marin's most beloved towns.
Getting Around
 Car-Dependent
 Very Limited Transit
 Somewhat Bikeable
Schools
Construction
Condition
- Year built: 1870
Materials
- Construction materials: Redwood Siding
Type & Style
- Home type: SingleFamily
- Architectural style: Victorian,Vintage,Other
- Property subType: Single Family Residence
Interior
Appliances
- Appliances included: Dishwasher,Disposal,Free-Standing Gas Oven,Free-Standing Gas Range,Free-Standing Refrigerator,Gas Water Heater,Range Hood,Microwave,Warming Drawer
- Laundry features: Inside Room
Basement
- Basement: None
Bathroom
- Features: Low-Flow Shower(s),Low-Flow Toilet(s)
- Level: Main,Upper
Bedroom
- Level: Main,Upper
Bedrooms & Bathrooms
- Bedrooms: 5
- Bathrooms: 3
- Full bathrooms: 3
Dining Room
- Level: Main
Features
- Window features: Dual Pane Full,Screens
- Flooring: Painted/Stained,Tile,Wood
- Number of fireplaces: 1
- Fireplace features: Free Standing
- Fireplace: Yes
Heating & Cooling
- Heating features: Gas
- Cooling features: None
Interior Area
- Total structure area: 2,552
- Total interior livable area: 2,552 sqft
Kitchen
- Features: Space in Kitchen
- Level: Main
Living Room
- Features: View
- Level: Main
Master Bathroom
- Features: Low-Flow Shower(s),Low-Flow Toilet(s),Tile,Window
Master Bedroom
- Features: Closet
- Level: Main
Property
Details
- Parcel number: 10205111
- Special condition: Trust
Features
- Levels: Two
- Stories: 2
- Patio & porch: Front Porch
- Fencing: Fenced,Full,Wood
- Has view: Yes
- View description: Hills,Pasture,Ridge
Lot
- Lot size: 0.28 Acres
- Features: Garden,Landscaped,Landscape Front,Landscape Misc,Low Maintenance,Meadow
Parking
- Parking features: No Garage,Gravel