



3139 E Highridge Ct, Wichita, KS, 67219
4beds
2baths
1,622sqft
$264,990
$163price/sqft
$1,856/moest. monthly cost
$74,240/yrincome needed
About This Home
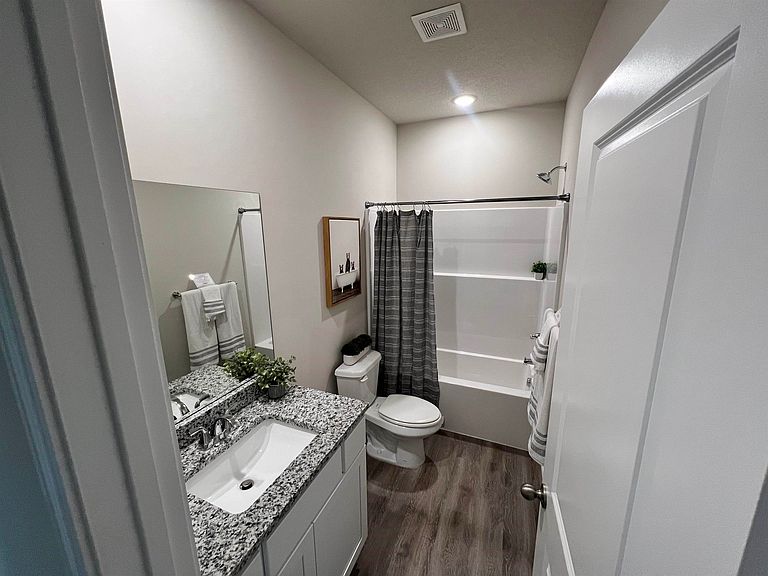
***Builder Credit up to $3,000 towards closing*** Park City Tax Incentive available through the city. Welcome to the Revere floor plan by Liberty Communities! This 1 story home features 4 carpeted bedrooms, 2 bathrooms, a kitchen with granite counter tops and one large pantry, LVP flooring, window blinds, a concrete patio, and an oversized 2-car garage with a FEMA approved storm shelter. Stove/oven, microwave, refrigerator, dishwasher, washer and dryer are included. Irrigation, sod, bushes and trees are also included to meet HOA requirements. This home is turn-key and ready for you. HOA mows and does snow removal.
Getting Around
4
 Car-Dependent
0
 No Nearby Transit
27
 Somewhat Bikeable
Schools
10/10
6/10
7/10
Construction
Condition
- Year built: 2024
Type & Style
- Home type: Townhouse
- Property subType: Townhouse
Interior
Appliances
- Appliances included: Dishwasher,Dryer,Microwave,Refrigerator,Washer
Bedrooms & Bathrooms
- Bedrooms: 4
- Bathrooms: 2
- Full bathrooms: 2
Heating & Cooling
- Heating features: Forced Air,Natural Gas
- Cooling features: Central Air
Interior Area
- Total structure area: 1,622
- Total interior livable area: 1,622 sqft
Property
Details
- Parcel number: 087092100110800100
Features
- Patio & porch: Patio
Parking
- Parking features: GarageAttached
- Has garage: Yes