


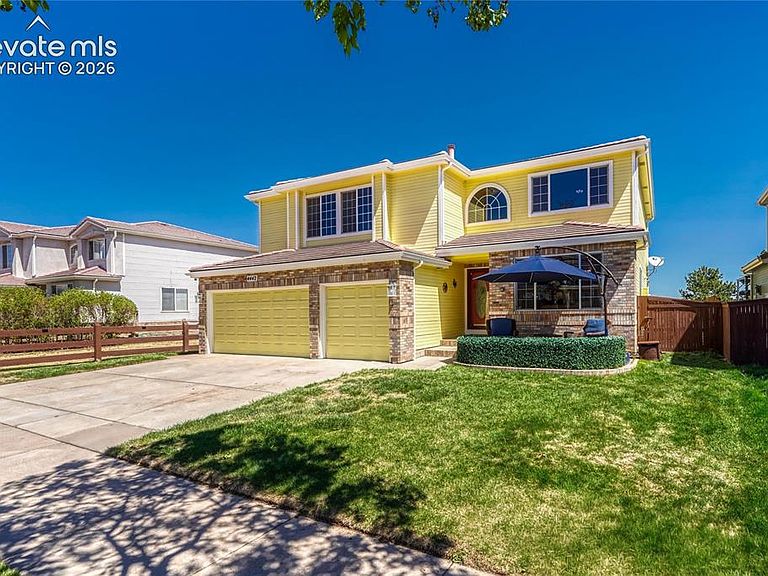


4442 N Iran St, Denver, CO, 80249
About This Home
Well-cared-for two-story home in Green Valley Ranch with a bright layout, thoughtful upgrades, and direct access to the walking path and Green Valley Ranch East Park. The main level opens with a front living area, formal dining room, and a spacious kitchen with ample cabinetry and an eat-in nook. A double-sided fireplace connects the kitchen and den, with windows overlooking the patio and the path behind the home. 1/2 bath and laundry room sit just inside the entry from the heated garage. The large arch window is tinted for added comfort; over-sized clay planters remain. With basement and loft finished - could 5 or 6 bedrooms. Upstairs features a versatile loft, two additional bedrooms, a full bath, and a primary suite with its own fireplace, tinted windows, walk-in closet, and jetted tub. A large unfinished basement is ready for future expansion. The heated garage includes epoxy flooring, four finished steps into the home, a vent fan, and a full surround-sound system. Outdoor spaces include a furnished front porch and a backyard patio with furniture, umbrellas, firepit, and grill. The home backs directly to the path leading into the park with a baseball field, dog park, and community pool. Conveniently located near the Golf Course, King Soopers, Beer Garden, GVR Library, and the new Green Valley Ranch Recreation Center (opened 2024). Only 15 minutes to DIA. Included: Patio furniture, umbrellas, firepit, BBQ grill; front porch furniture; TVs in the kitchen and bar, plus the 85" TV in the garage; lawnmower; surround sound in garage; 10-camera security system; sensors; kitchen table/chairs; loft furniture; primary suite furniture (except mattress/bench); third bedroom suite (except lamps); garage theater chairs; bar stools and glassware; loft desk, chairs and bookcase; main hall painting & light. Negotiable: Front living room furniture; den table and statues;lamps Not Included Items: See AGENT Remarks.
Getting Around
 Car-Dependent
 Some Transit
 Bikeable
Schools
Construction
Condition
- Property condition: Existing Home
- Year built: 1999
Materials
- Foundation: Crawl Space
- Roof: Other
- Construction materials: Wood Siding,Frame
Type & Style
- Home type: SingleFamily
- Property subType: Single Family Residence
Interior
Appliances
- Appliances included: Dishwasher,Disposal,Double Oven,Dryer,Microwave,Range,Refrigerator,Washer
- Laundry features: Main Level
Basement
- Area: 1060
Basement
- Has basement: Yes
- Basement: Partial,Unfinished
Bedrooms & Bathrooms
- Bedrooms: 3
- Bathrooms: 3
- Full bathrooms: 2
- 1/2 bathrooms: 1
Features
- 5-Pc Bath,9Ft + Ceilings,Great Room,Skylight (s),Vaulted Ceiling(s)
- Flooring: Carpet,Tile,Wood
- Number of fireplaces: 2
- Fireplace features: Two
- Fireplace: Yes
- Finished area below ground: 1,060
- Finished area above ground: 2,938
Heating & Cooling
- Heating features: Forced Air
- Cooling features: Central Air
Interior Area
- Total structure area: 3,998
- Total interior livable area: 3,998 sqft
Property
Features
- Levels: Two
- Stories: 2
- Patio & porch: Concrete
- Exterior features: Auto Sprinkler System
Lot
- Lot size: 6,377 sqft
- Features: Level,Near Fire Station,Near Hospital,Near Park,Near Public Transit,Near Schools
Parking
- Total spaces: 3
- Parking features: Attached,Garage Door Opener,Heated Garage,Oversized,Concrete Driveway
- Has garage: Yes
- Attached garage spaces: 3
- Covered spaces: 3