
12 Vanduzer Road #8, Barnstable, MA, 02630
About This Home
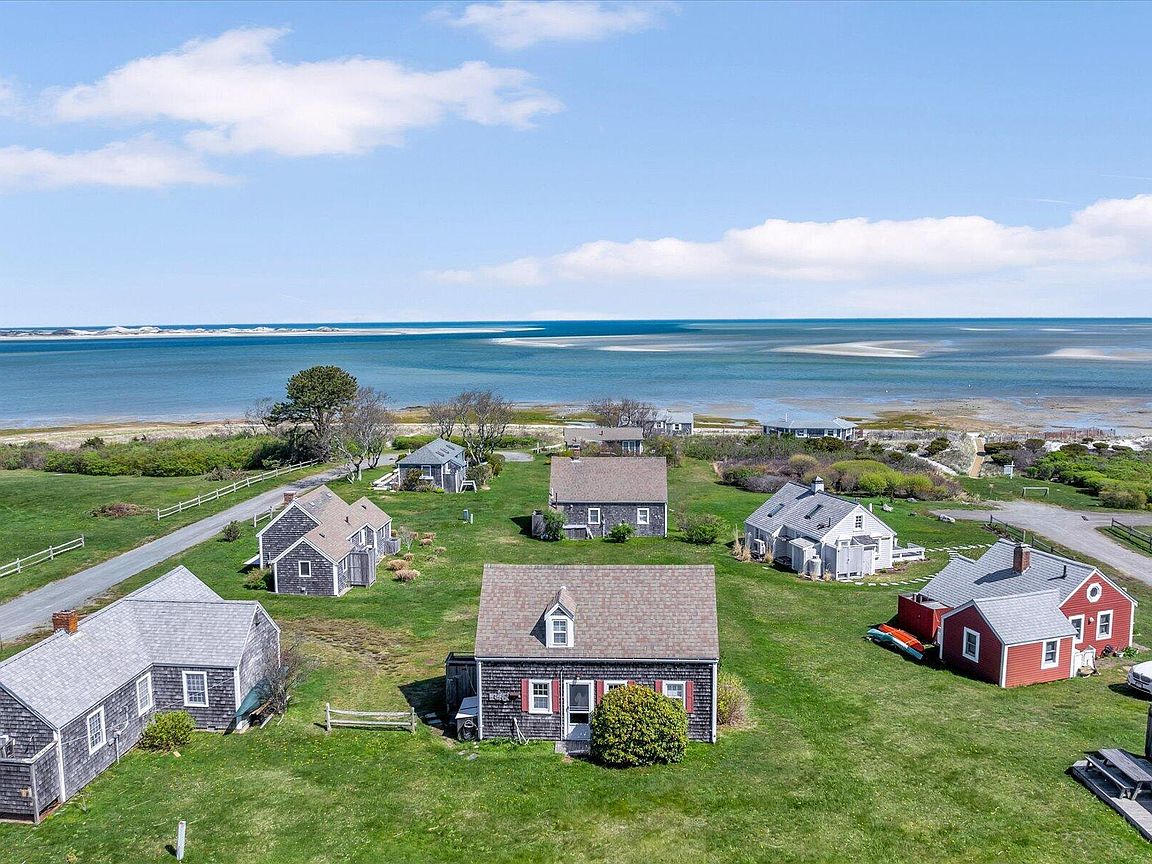
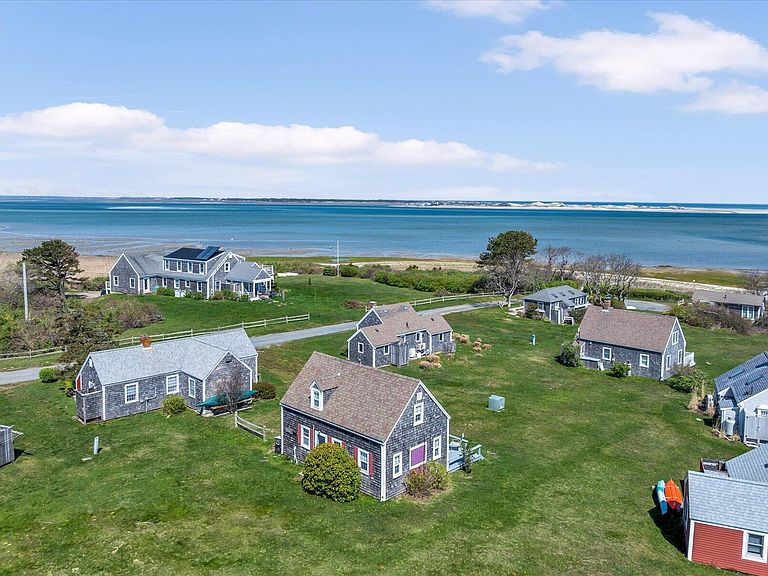
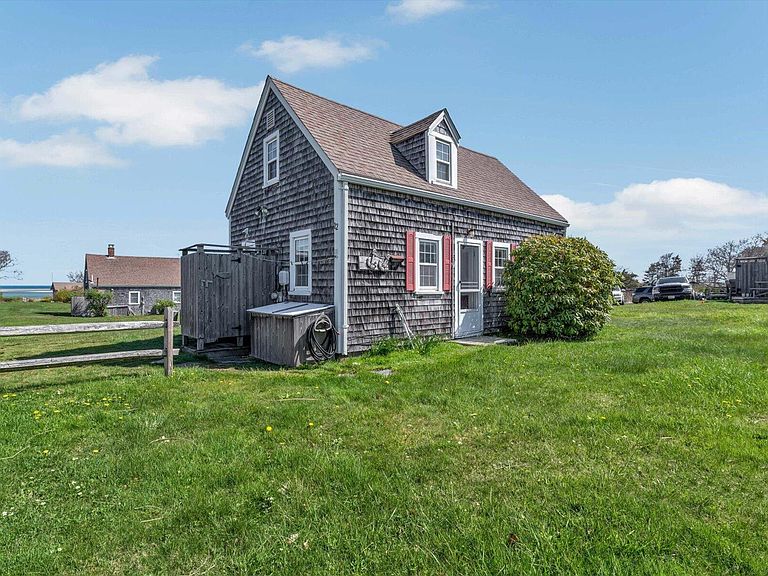
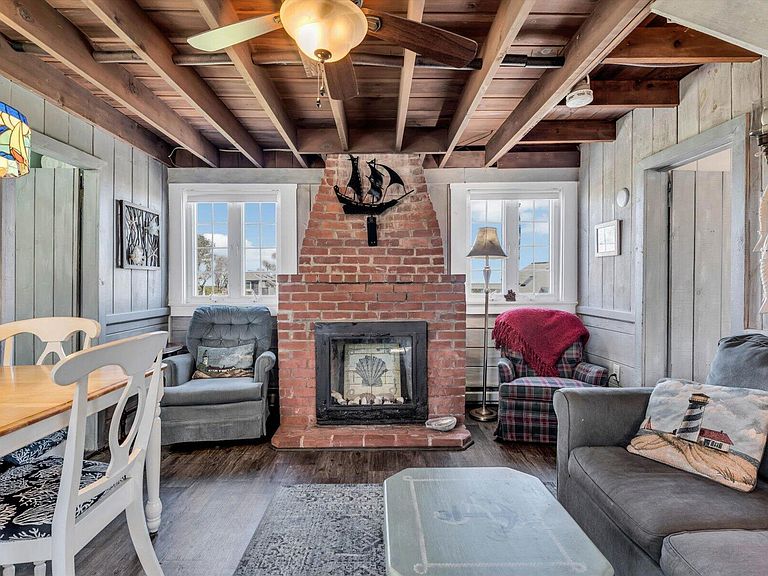
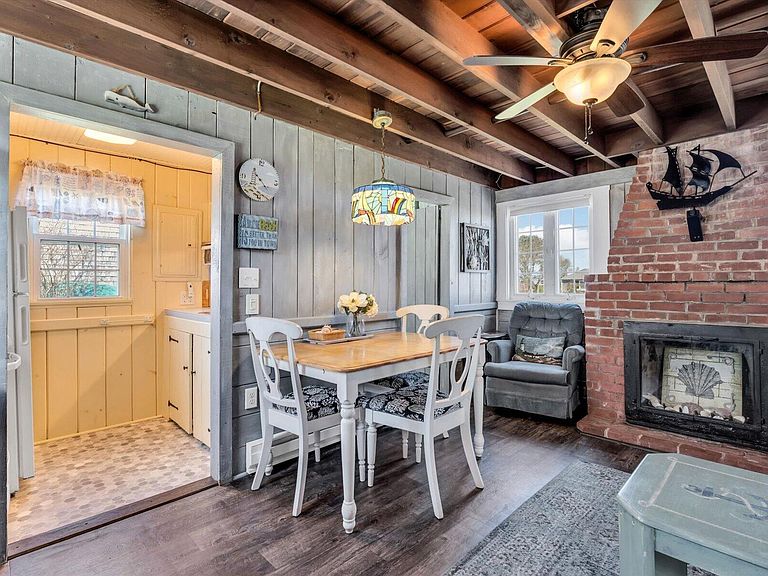
Spectacular Views & Beautiful Sunsets. Nestled in a tranquil and serene enclave, this seasonal gem offers spectacular views of Cape Cod Bay, making it a rare find. Discover the charm of Barnstable's best-kept secret, featuring two floors with three spacious bedrooms--one on the first floor and two on the second. The cozy living area and one and a half baths provide ample comfort for your stay. This property is being sold turnkey, fully furnished, and boasts a fantastic rental history, making it a perfect investment opportunity. Step outside to a large deck, ideal for soaking in the breathtaking scenery and inhaling the refreshing salt air. With your very own private association beach, this property is an idyllic retreat for those seeking relaxation and the beauty of coastal living. Don't miss the chance to experience this unique opportunity!
Getting Around
 Car-Dependent
 Very Limited Transit
 Somewhat Bikeable
Schools
Construction
Condition
- Property condition: Actual
- Year built: 1948
Materials
- Foundation: Slab
- Roof: Asphalt, Pitched
- Construction materials: Shingle Siding
Type & Style
- Home type: Condo
- Property subType: Condominium
Interior
Appliances
- Appliances included: Microwave,Refrigerator,Electric Range,Electric Water Heater
Bedroom2
- Features: View, Built-in Features, Cathedral Ceiling(s), Closet
- Level: Second
Bedroom3
- Features: View, Built-in Features, Cathedral Ceiling(s), Closet, Private Half Bath
- Level: Second
Bedrooms & Bathrooms
- Bedrooms: 3
- Bathrooms: 2
- Full bathrooms: 1
- 1/2 bathrooms: 1
- Main level bathrooms: 1
Dining Room
- Features: View, Dining Room, Ceiling Fan(s)
- Level: First
Features
- Linen Closet
- Door features: Sliding Doors
- Window features: Skylight(s)
- Flooring: Vinyl,Carpet
- Number of fireplaces: 1
- Fireplace features: Other
- Fireplace: Yes
- Common walls with other units/homes: No Common Walls
Heating & Cooling
- Heating features: Has Heating (Unspecified Type)
- Cooling features: None
Interior Area
- Total structure area: 624
- Total interior livable area: 624 sqft
Kitchen
- Features: Kitchen
- Level: First
Living Room
- Features: Ceiling Fan(s), Living Room, View
- Level: First
Master Bedroom
- Features: View, Closet, Ceiling Fan(s)
- Level: First
Property
Details
- Parcel number: 35203500H
- Zoning: RF-1
- Special condition: None
Features
- Stories: 2
- Patio & porch: Deck
- Exterior features: Outdoor Shower
- Has view: Yes
- Has water view: Yes
- Water view: Bay/Harbor
Lot
- Features: Bike Path,Medical Facility,Major Highway,House of Worship,Near Golf Course,In Town Location,Conservation Area,Level,Cleared,North of 6A
Parking
- Total spaces: 2