



619 Willcox Ave, Marion, SC, 29571
About This Home
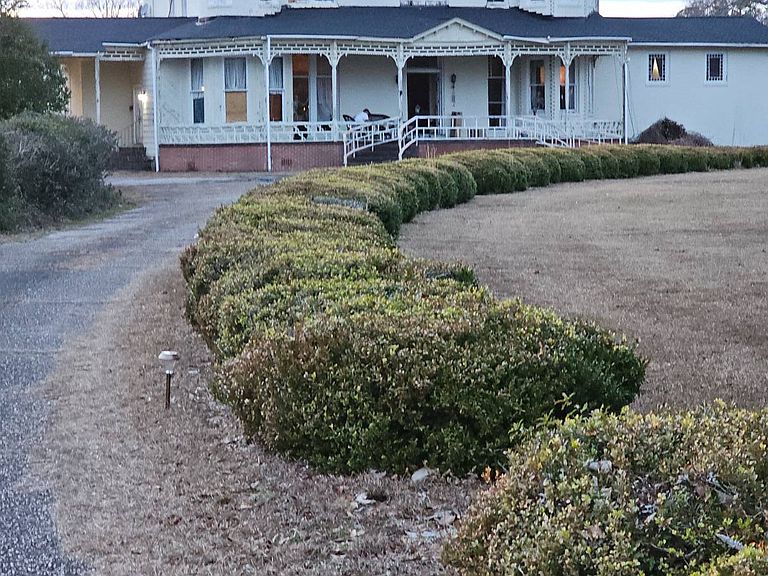
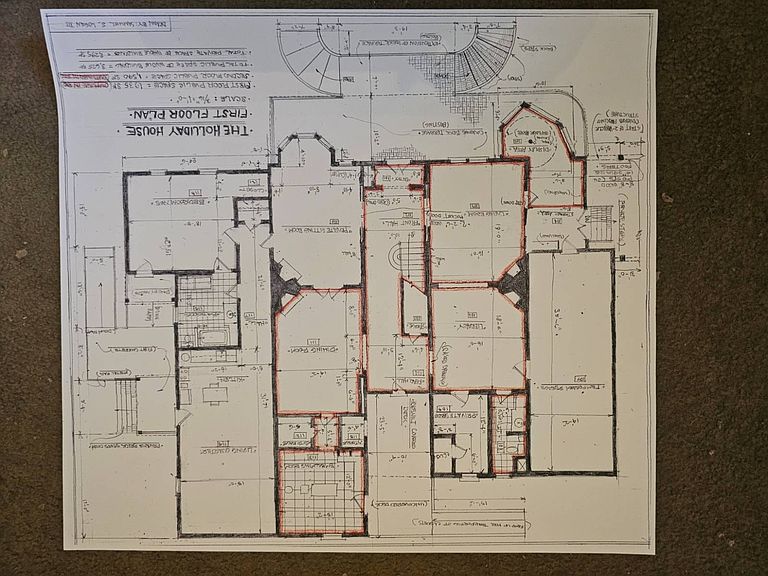
A masterpiece of 1895 architecture and a proud fixture on the Historical Registry, this magnificent property in the heart of Marion represents an incredibly rare opportunity for the true visionary. Spanning over 6,800 square feet and resting gracefully on 2.37 sprawling acres, this estate is a living testament to Southern grandeur. Once a breathtaking private residence and later serving the community as a distinguished funeral home, the sheer scale and character of this building offer a profound canvas for its next chapter. The edge here lies in its extraordinary adaptability, championed by its highly coveted dual residential and commercial zoning. The interior scale is staggering, boasting six massive bedrooms and three half-baths. In a true nod to historic luxury and craftsmanship, you will find a fireplace gracing every single room, waiting to be brought back to life as the centerpiece of your design. Whether you envision returning this property to its original glory as an unparalleled private estate, transforming it into an elegant bed and breakfast, creating a premier event space, or continuing its legacy as a commercial facility, the foundational space is unparalleled. This historic gem does require restoration to realize its full potential, but the most daunting heavy lifting has already been secured for you. The property features a brand-new roof installed in 2024, ensuring the massive structure is protected from the elements. Additionally, one of the home's two hot water heaters is entirely new. The estate will require a new HVAC system and cosmetic rehabilitation, making it the ultimate project for an investor, architect, or historic home enthusiast looking to forge a masterpiece. Bring your imagination and your contractor to explore the endless possibilities resting beneath these towering historic ceilings. Opportunities of this magnitude, with this level of commercial and residential versatility, simply do not come along often.
Getting Around
 Car-Dependent
 Very Limited Transit
 Somewhat Bikeable
Schools
Construction
Condition
- Year built: 1895
Materials
- Roof: Asphalt
- Construction materials: Frame,Masonry Siding
Notable Dates
- Major remodel year: 2024
Type & Style
- Home type: SingleFamily
- Property subType: Single Family Residence
Interior
Basement
- Area: 0
Bedrooms & Bathrooms
- Bedrooms: 6
- Bathrooms: 3
- 1/2 bathrooms: 3
Features
- Flooring: Hardwood
- Number of fireplaces: 10
- Fireplace: Yes
- Finished area above ground: 6,800
Heating
- Heating features: Electric,Other
Interior Area
- Total structure area: 6,800
- Total interior livable area: 6,800 sqft
Kitchen
- Features: Separate,Wood Counters
Property
Details
- Parcel number: 5061101000000
- Lease amount: 0
Features
- Stories: 2
- Patio & porch: Covered Porch
- Has view: Yes
- View description: Street
Lot
- Lot size: 2.37 Acres
Parking
- Parking features: Driveway
- Has uncovered spaces: Yes