




230 Cottonwood Cir S, Longview, TX, 75605
About This Home
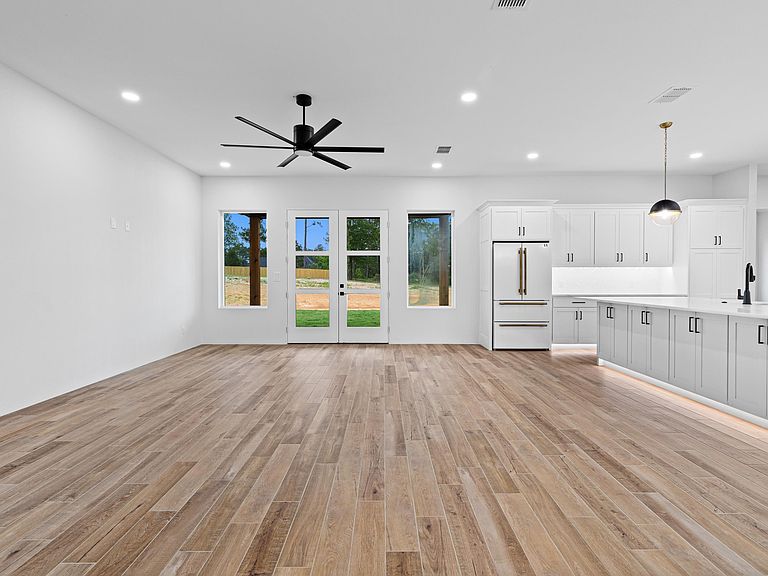
Modern elegance meets timeless design in this stunning new construction home situated on over an acre in a highly sought after neighborhood. This property offers a peaceful setting while being just minutes from Target and Longview’s premier amenities. The home features an open concept layout with abundant natural light and glass filled walls that create a seamless connection to the outdoors. The timeless white kitchen includes an expansive island with granite countertops, extensive cabinetry, modern hardware, and a large walk-in pantry. A spacious dining area is highlighted by a picture window that brightens the entire space. A versatile sitting area provides additional flexibility for daily living. A functional utility zone including a loading area, laundry room, and half bath is conveniently located off the garage for everyday efficiency. The primary suite offers vaulted ceilings and a Zen spa inspired bathroom with a deep soaking tub, oversized walk-in shower, double vanity, private water closet, and a generous walk in closet. The split bedroom floor plan provides privacy, with secondary bedrooms featuring large walk-in closets and custom built ins. With over an acre of land, this property provides ample outdoor space and room to enjoy the surroundings. This home combines modern design, thoughtful functionality, and exceptional craftsmanship.
Getting Around
 Car-Dependent
 Very Limited Transit
 Somewhat Bikeable
Schools
Construction
Condition
- Year built: 2026
Materials
- Foundation: Slab
- Roof: Composition
- Construction materials: Brick and Wood
Type & Style
- Home type: SingleFamily
- Architectural style: Contemporary/Modern
- Property subType: Single Family Residence
Interior
Appliances
- Appliances included: Elec Range/Oven,Electric Oven,Electric Cooktop,Refrigerator,Electric Water Heater
- Laundry features: Laundry Room
Bathroom
- Features: Shower and Tub,Separate Water Closet,Walk-In Closet(s),Ceramic Tile
Bedroom
- Features: Master Bedroom Split,Walk-In Closet(s)
Bedrooms & Bathrooms
- Bedrooms: 3
- Bathrooms: 3
- Full bathrooms: 2
- 1/2 bathrooms: 1
Dining Room
- Features: Separate Formal Dining
Features
- Pantry,Ceiling Fans,Breakfast Bar
- Fireplace features: None
Heating & Cooling
- Heating features: Central Electric
- Cooling features: Central Electric
Interior Area
- Total interior livable area: 2,200 sqft
Property
Details
- Parcel number: 10099161
- Exclusions: na
Features
- Levels: One
- Stories: 1
- Pool features: None
- Patio & porch: Patio,Covered
- Exterior features: Auto Sprinkler
- Fencing: None
- Topography of land: Level,Sloping
- Residential vegetation: Partially Wooded
- Living area range: 2001-2500
Lot
- Lot size: 1.02 Acres
- Features: Landscaped,Native Grass,Improved Grass
Parking
- Total spaces: 2
- Parking features: Garage,Garage Faces Side,Attached,Concrete
- Has garage: Yes
- Attached garage spaces: 2
- Covered spaces: 2
- Has uncovered spaces: Yes