


1013 Blue Dan Ln, Yadkinville, NC, 27055
About This Home
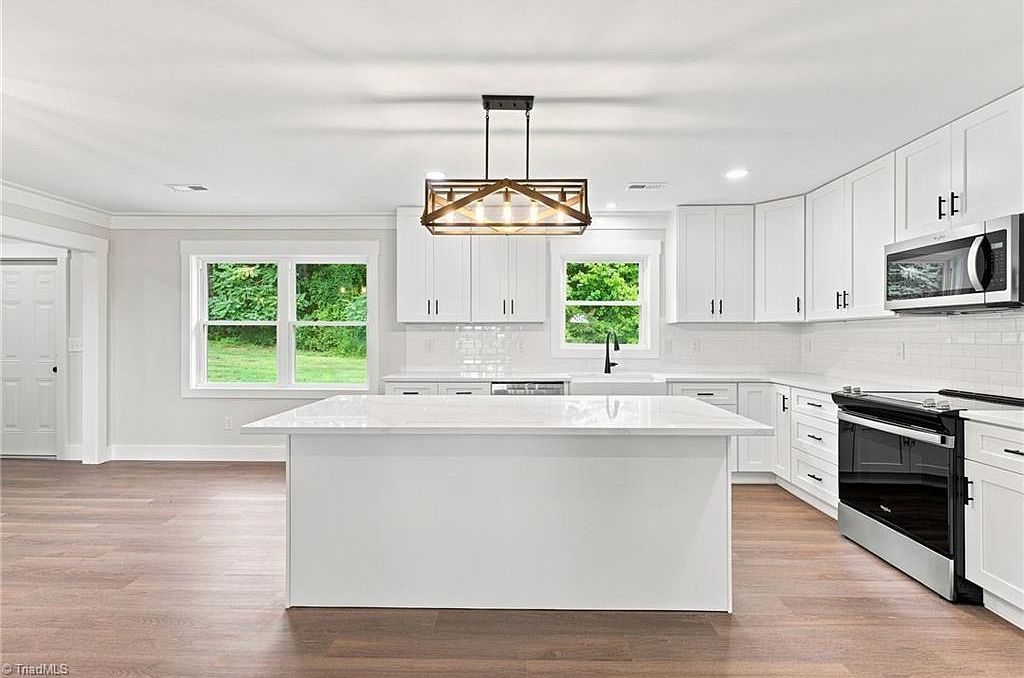
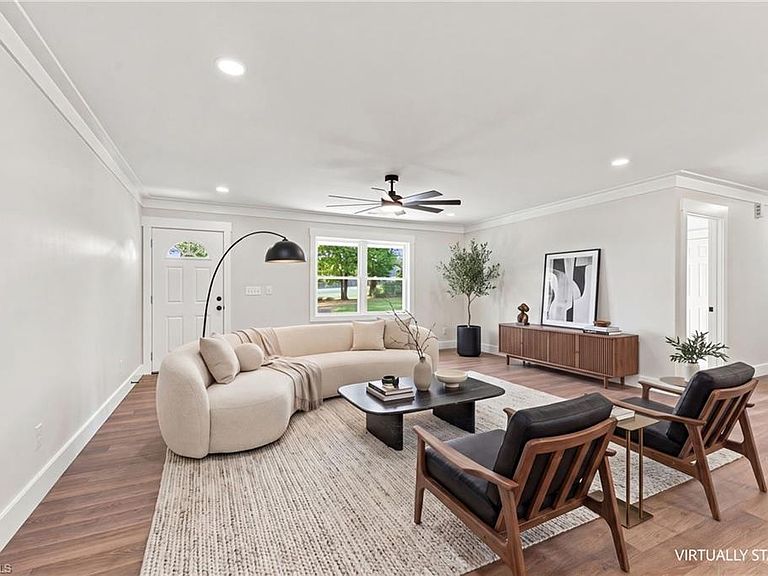
Brand-new construction, more than an acre, and thoughtfully designed one level living! Located on a generous 1.09 acre lot, this beautifully crafted ranch offers the space and privacy of country living without giving up convenient access to Highway 421, shopping, dining, and more. Inside, the bright open concept design connects the living room, dining area, and kitchen, creating a welcoming space for everyday life and entertaining. The kitchen features abundant cabinetry, a large pantry, and plenty of workspace. Four spacious bedrooms and two full baths provide comfortable accommodations, while the flexible bonus room offers endless possibilities for a home office, den, playroom, or hobby space. With modern farmhouse charm, quality finishes, one-level living, and over an acre to enjoy, this is an opportunity to own brand-new construction with room to live, relax, and grow without sacrificing the space that makes a property feel like home.
Getting Around
 Car-Dependent
 Very Limited Transit
 Somewhat Bikeable
Schools
Construction
Condition
- Property condition: New Construction
- New construction: Yes
- Year built: 2026
Materials
- Foundation: Slab
- Construction materials: Vinyl Siding
Type & Style
- Home type: SingleFamily
- Architectural style: Ranch
- Property subType: Stick/Site Built,Residential,Single Family Residence
Interior
Appliances
- Appliances included: Microwave,Dishwasher,Free-Standing Range,Electric Water Heater
- Laundry features: Dryer Connection,Main Level,Washer Hookup
Bedroom2
- Level: Main
Bedroom3
- Level: Main
Bedroom4
- Level: Main
Bedrooms & Bathrooms
- Bedrooms: 4
- Bathrooms: 2
- Full bathrooms: 2
- Main level bathrooms: 2
Bonus Room
- Level: Main
Dining Room
- Level: Main
Features
- Ceiling Fan(s),Dead Bolt(s),Solid Surface Counter
- Flooring: Carpet,Tile,Vinyl
- Attic: Access Only
- Finished area above ground: 1,941
Heating & Cooling
- Heating features: Heat Pump,Electric
- Cooling features: Central Air
Interior Area
- Total structure area: 1,941
- Total interior livable area: 1,941 sqft
Kitchen
- Level: Main
Laundry
- Level: Main
Living Room
- Level: Main
Master Bedroom
- Level: Main
Other
- Level: Main
Property
Details
- Parcel number: 158189
- Zoning: RA
- Special condition: Owner Sale
Features
- Levels: One
- Stories: 1
- Pool features: None
- Patio & porch: Porch
Lot
- Lot size: 1.09 Acres
- Features: Level
Parking
- Parking features: Driveway
- Has uncovered spaces: Yes