


2773 Stammheim Dr, Millersburg, OH, 44654
About This Home
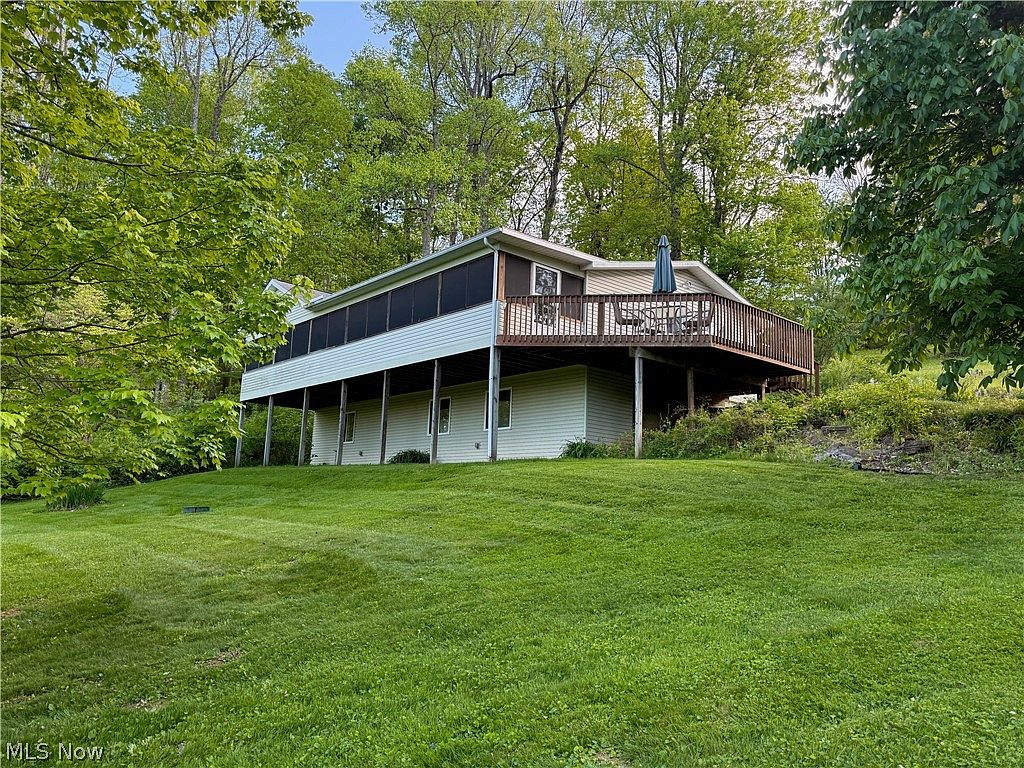
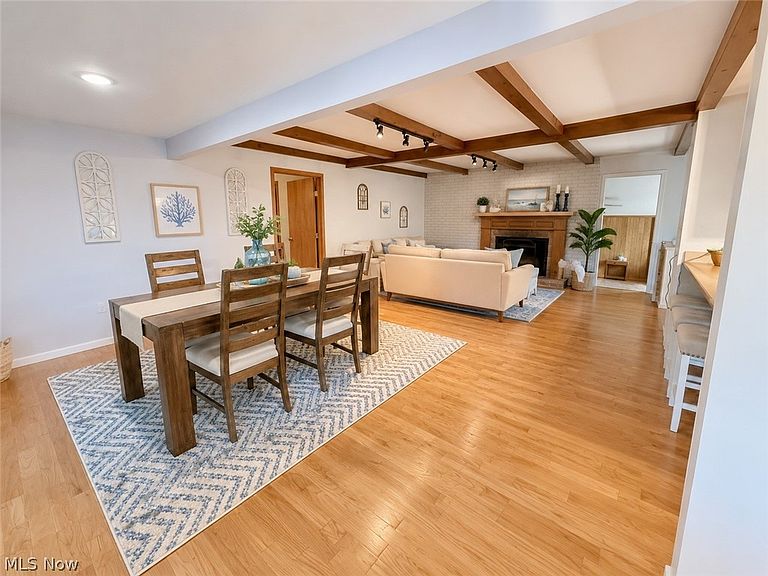
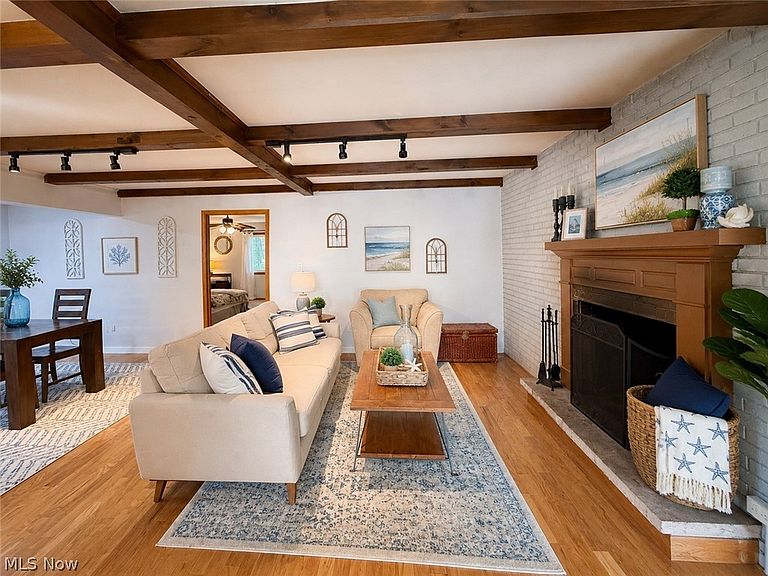
Welcome to your private retreat in the gated community of Lake Buckhorn, offering lake access, recreation, and peaceful wooded surroundings. Situated on approximately one acre across three lots, this beautifully updated home features an open floor plan with a spacious kitchen, dining, and living area centered around a cozy wood-burning fireplace. The main-floor owner’s suite includes a full bath and a private laundry. A bonus room, counted as a 5th bedroom on the auditor’s card, offers flexibility as a family room, office, or guest space with sliding glass doors leading to a patio and freestanding firepit. Enjoy the full-length screened porch with ceiling fans overlooking the wooded property. The lower level includes 3 large bedrooms, a full bath, laundry, and utility/storage room. Three-car garage plus storage building. Association and membership fees apply - contact LBPOA directly for details.
Getting Around
 Car-Dependent
 Very Limited Transit
 Somewhat Bikeable
Schools
Construction
Condition
- Year built: 1973
Materials
- Roof: Asphalt,Fiberglass
- Construction materials: Vinyl Siding
Type & Style
- Home type: SingleFamily
- Architectural style: Conventional
- Property subType: Single Family Residence
Interior
Appliances
- Appliances included: Dryer,Dishwasher,Freezer,Disposal,Microwave,Range,Refrigerator,Washer
- Laundry features: In Basement,Main Level
Basement
- Has basement: Yes
- Basement: Full,Finished
Bathroom
- Level: Lower
Bedroom
- Level: Lower
Bedroom
- Level: Lower
Bedroom
- Level: Lower
Bedrooms & Bathrooms
- Bedrooms: 5
- Bathrooms: 3
- Full bathrooms: 2
- 1/2 bathrooms: 1
- Main level bathrooms: 2
- Main level bedrooms: 2
Dining Room
- Level: First
Entry Foyer
- Level: First
Family Room
- Level: First
Features
- Beamed Ceilings,Built-in Features,Ceiling Fan(s),Eat-in Kitchen
- Number of fireplaces: 1
- Fireplace features: Wood Burning
- Fireplace: Yes
- Finished area below ground: 1,564
- Finished area above ground: 1,564
Heating & Cooling
- Heating features: Baseboard,Electric,Forced Air,Fireplace(s),Propane,Wood
- Cooling features: Central Air
Interior Area
- Total structure area: 3,128
- Total interior livable area: 3,128 sqft
Kitchen
- Level: First
Laundry
- Level: Lower
Living Room
- Level: First
Other
- Level: First
Primary Bathroom
- Level: First
Primary Bedroom
- Level: First
Utility Room
- Level: Lower
Property
Details
- Parcel number: 1302117.000 1302119000 1302118000
- Special condition: Standard
Features
- Levels: Two,One
- Stories: 1
- Patio & porch: Deck,Enclosed,Patio,Porch
- Fencing: Invisible
- Has view: Yes
- View description: Trees/Woods
- Waterfront features: Lake Privileges
- Topography of land: Hill
Lot
- Lot size: 1 Acres
- Features: Rolling Slope
Parking
- Total spaces: 3
- Parking features: Driveway,Detached,Garage,Paved
- Has garage: Yes
- Attached garage spaces: 3
- Covered spaces: 3