



4015 Garner Rd, Timmonsville, SC, 29161
About This Home
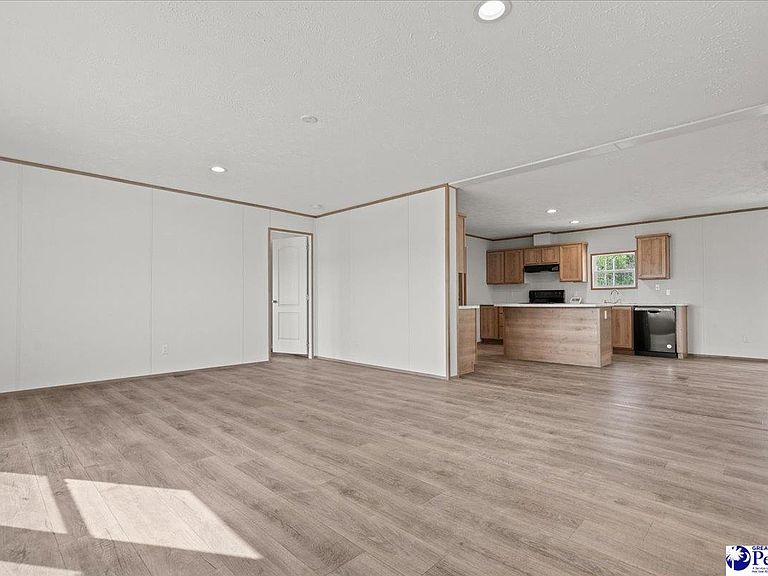
Enjoy the peaceful feel of country living while still being conveniently located within driving distance of Florence, SC and Myrtle Beach, SC. Situated on over a half-acre lot, the over 2,000sf 4-bedroom, 2 full bathroom home offers the space, comfort, and flexible layout that many buyers are searching for. Inside, the open floor plan creates a welcoming atmosphere with multiple living space options to fit a variety of lifestyles. The spacious kitchen features Whirlpool appliances, abundant cabinet and countertop space, a large work island with bar seating, and an adjoining dining area that flows naturally into the main living spaces. Whether you are hosting family gatherings or simply enjoying a quiet evening at home, this layout provides room to spread out and relax. The split bedroom design gives the owner’s suite added privacy from the additional bedrooms. The oversized owner’s retreat includes dual vanities, a garden tub, a walk-in shower with dual seating, and an extra-large walk-in closet. Multiple walk-in closets throughout the home provide excellent storage space. Step outside and enjoy the large front porch with vinyl railings or unwind on one of the two rear decks overlooking the backyard. Additional features include energy-efficient construction and a back door laundry/mud room with space for an additional appliance or freezer. VA, FHA, & USDA eligible. Contact a Realtor for additional information or to schedule a private showing.
Getting Around
 Car-Dependent
 Very Limited Transit
 Somewhat Bikeable
Schools
Construction
Condition
- Year built: 2024
Materials
- Foundation: Crawl Space
- Roof: Shingle
- Construction materials: Vinyl Siding,Brick Veneer
Type & Style
- Home type: MobileManufactured
- Architectural style: Ranch
- Property subType: Manufactured Home
Interior
Appliances
- Appliances included: Dishwasher,Exhaust Fan,Range,Refrigerator
- Laundry features: Wash/Dry Cnctn.
Bedrooms & Bathrooms
- Bedrooms: 4
- Bathrooms: 2
- Full bathrooms: 2
Features
- Shower,Walk-In Closet(s),Kitchen Island
- Door features: Storm Door(s)
- Window features: Insulated Windows
- Flooring: Vinyl
- Fireplace features: None
Heating & Cooling
- Heating features: Central,Heat Pump
- Cooling features: Central Air,Heat Pump
Interior Area
- Total structure area: 2,040
- Total interior livable area: 2,040 sqft
Property
Details
- Parcel number: 0005904168
Features
- Levels: One
- Stories: 1
- Patio & porch: Deck
Lot
- Lot size: 0.56 Acres
- Features: Other/See Remarks
Parking
- Parking features: None