

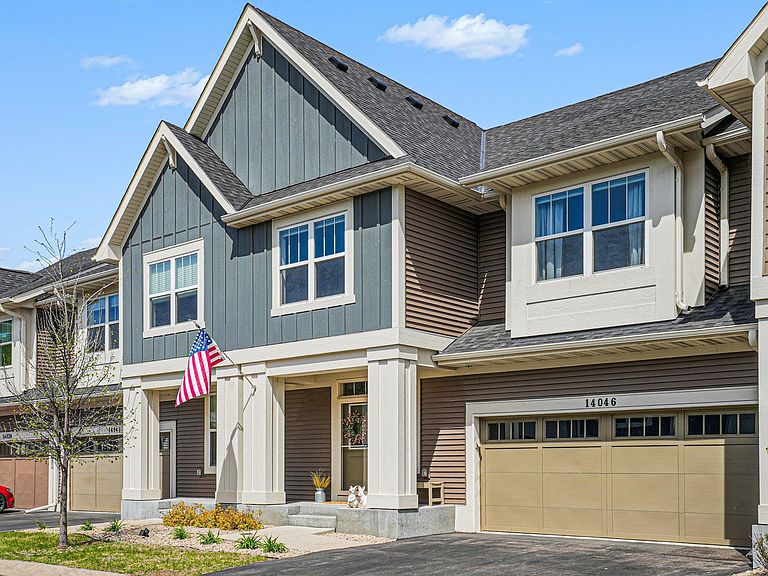
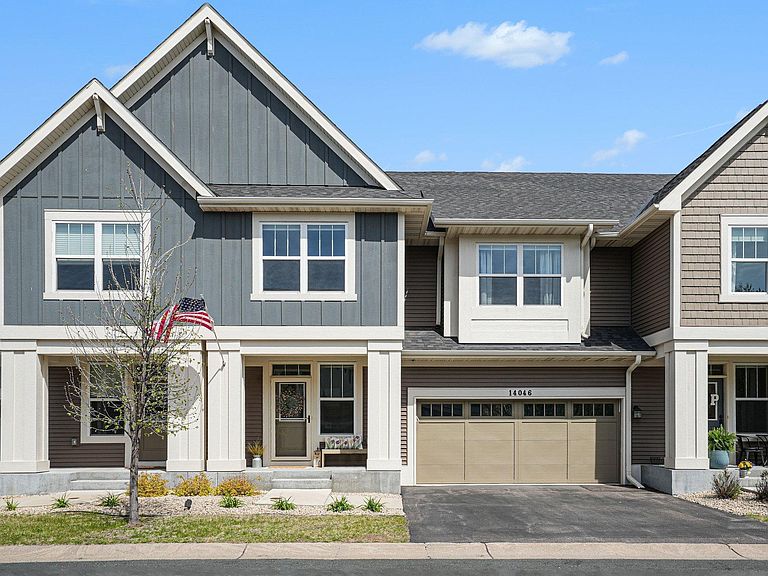
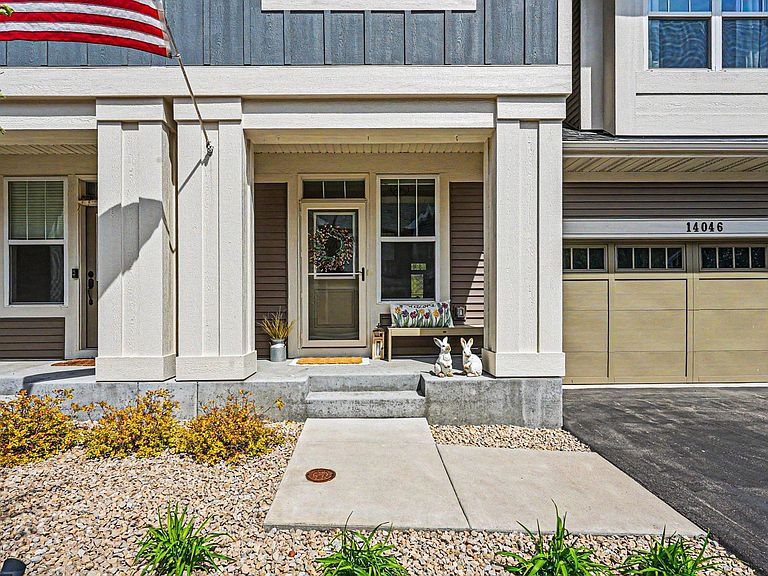

14046 Burgundy Ave #9003, Rosemount, MN, 55068
About This Home
Step inside to truly appreciate the exceptional size and impressive craftsmanship of this home. The open-concept main level seamlessly connects the kitchen, living and dining areas-perfect for everyday living and entertaining. The kitchen features a large center island-ideal for meal prep and gathering with guests. Upstairs, you'll find three spacious bedrooms, a versatile loft, and additional storage. The lower level is designed for entertaining, complete with a generous family room and wet bar, along with a large fourth bedroom and an expansive storage room. Enjoy walking paths, including one right out your back door that leads to Central Park, where many community events are held, like Leprechaun Days, and Concerts in the Park. Conveniently located near schools, the community center, downtown Rosemount, and local amenities, this home offers both comfort and convenience. Don't miss this exceptional opportunity!
Getting Around
 Car-Dependent
 Very Limited Transit
 Somewhat Bikeable
Schools
Construction
Condition
- Year built: 2019
Materials
- Roof: Age 8 Years or Less
Type & Style
- Home type: Townhouse
- Property subType: (TH) Side x Side
Interior
Appliances
- Appliances included: Air-To-Air Exchanger,Dishwasher,Disposal,Dryer,Exhaust Fan,Gas Water Heater,Microwave,Range,Refrigerator,Stainless Steel Appliance(s),Washer,Water Softener Owned,Wine Cooler
- Laundry features: Laundry Room
Basement
- Has basement: Yes
- Basement: Egress Window(s),Finished,Concrete
Bedroom
- Level: Upper
- Area: 204
- Dimensions: 17x12
Bedroom2
- Level: Upper
- Area: 132
- Dimensions: 12x11
Bedroom3
- Level: Upper
- Area: 182
- Dimensions: 14x13
Bedroom4
- Level: Basement
- Area: 121
- Dimensions: 11x11
Bedrooms & Bathrooms
- Bedrooms: 4
- Bathrooms: 4
- Full bathrooms: 1
- 3/4 bathrooms: 2
- 1/2 bathrooms: 1
Dining Room
- Level: Main
- Area: 130
- Dimensions: 13x10
Family Room
- Level: Basement
- Area: 350
- Dimensions: 25x14
Features
- Number of fireplaces: 2
- Fireplace features: Family Room,Gas,Living Room
- Fireplace: Yes
- Finished area below ground: 827
- Finished area above ground: 2,236
Heating & Cooling
- Heating features: Forced Air
- Cooling features: Central Air
Interior Area
- Total structure area: 3,124
- Total interior livable area: 3,063 sqft
Kitchen
- Level: Main
- Area: 216
- Dimensions: 18x12
Living Room
- Level: Main
- Area: 180
- Dimensions: 15x12
Loft
- Level: Upper
- Area: 144
- Dimensions: 12x12
Storage
- Level: Basement
- Area: 78
- Dimensions: 13x6
Property
Accessibility
- Accessibility features: None
Details
- Parcel number: 343050001903
- Attached to another structure: Yes
- Zoning description: Residential-Single Family
- Foundation area: 972
Features
- Levels: Two
- Stories: 2
Lot
- Lot size: 0.25 Acres
- Lot size dimensions: 37 x 40 x 37 x 40
Parking
- Total spaces: 2
- Parking features: Attached,Asphalt
- Has garage: Yes
- Attached garage spaces: 2
- Covered spaces: 2