



34 Miller Rd, Cranbury, NJ, 08512
About This Home
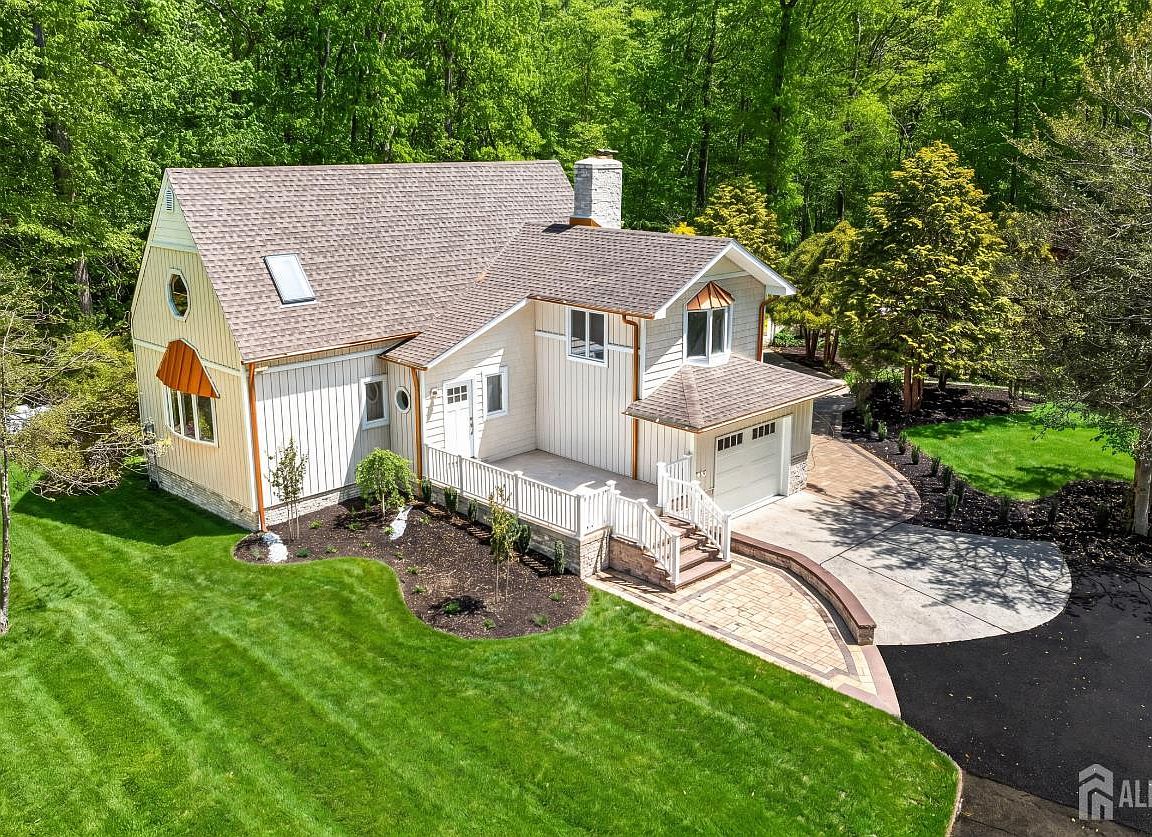
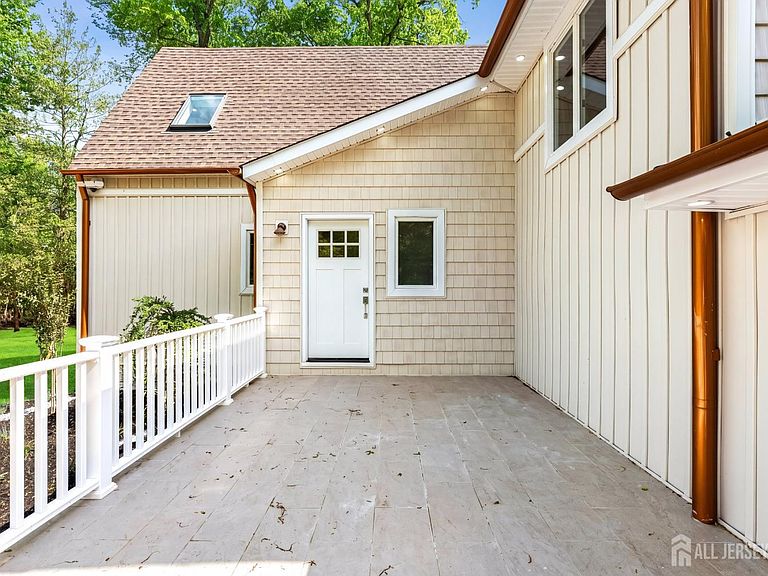
Welcome to this stunning custom renovated contemporary estate situated on over 3 private acres in desirable Cranbury, NJ with highly sought-after South Brunswick schools. Extensively redesigned with high-end finishes and exceptional craftsmanship throughout, this one-of-a-kind property offers the perfect blend of luxury, privacy, and modern functionality. This home features 4 updated bedrooms, 3 bathrooms, and multiple living spaces designed for both entertaining and everyday living. The custom kitchen opens seamlessly into the main living area and features quality hardwood cabinetry, farmhouse sink, oversized Taj Mahal quartz island, and premium finishes throughout. Interior upgrades include extensive custom wainscoting, designer lighting, updated flooring, spa-inspired bathrooms with freestanding vanities and under-lighting, illuminated niches, and a luxurious primary suite. Additional finished living space includes a family room and finished basement ideal for recreation, gym, office, or media use. Exterior improvements are equally impressive and include new vinyl vertical siding with shake accents, updated hardscape, new paver patio, front entry patio, exterior soffit lighting, expansive driveway, and beautifully landscaped lush grounds offering a true estate/retreat setting. A standout feature of the property is the detached 1200+ sq. ft. two-car garage with finished loft space above, offering endless possibilities for studio, office, gym, storage, or workshop. Additional major upgrades include a high-end septic system, updated exterior finishes, deck, and numerous custom details throughout the property. Conveniently located near Downtown Cranbury, major commuter routes, NJ turnpike, Route 1, and Princeton Junction train access while still offering exceptional privacy and tranquility. Rare opportunity to own a move-in ready custom contemporary retreat in one of Middlesex County's most desirable locations.
Getting Around
 Car-Dependent
 Very Limited Transit
 Somewhat Bikeable
Schools
Construction
Condition
- Year built: 1977
Materials
- Roof: Asphalt, Metal
Type & Style
- Home type: SingleFamily
- Architectural style: Contemporary, Custom Home
- Property subType: Single Family Residence
Interior
Appliances
- Appliances included: Dishwasher,Electric Range/Oven,Microwave,Range,Water Filter,Water Softener Owned
Basement
- Area: 0
Basement
- Has basement: Yes
- Basement: Full, Finished, Storage Space, Laundry Facilities
Bedrooms & Bathrooms
- Bedrooms: 4
- Bathrooms: 3
- Full bathrooms: 3
Dining Room
- Features: Formal Dining Room
Features
- Skylight,Water Filter,Watersoftener Owned,3 Bedrooms,Kitchen,Bath Full,Den,Dining Room,Family Room,1 Bedroom,Attic,None
- Window features: Skylight(s)
- Flooring: Ceramic Tile,Wood
- Number of fireplaces: 1
- Fireplace features: Fireplace Screen,Wood Burning
- Fireplace: Yes
Heating & Cooling
- Heating features: Baseboard Electric,Forced Air,Hot Water
- Cooling features: Central Air,Ceiling Fan(s)
Interior Area
- Total structure area: 2,360
- Total interior livable area: 2,360 sqft
Kitchen
- Features: Kitchen Island, Eat-in Kitchen
Master Bedroom
- Features: Full Bath
Property
Details
- Parcel number: 174
Features
- Levels: Two
- Stories: 2
- Pool features: In Ground
- Patio & porch: Porch,Deck,Patio
- Exterior features: Open Porch(es),Deck,Patio,Yard
Lot
- Lot size: 3.17 Acres
- Features: Wooded
- Lot size dimensions: 693.60 x 200.00
Parking
- Total spaces: 3
- Parking features: Gravel,Asphalt,Garage,Attached,Detached,Garage Door Opener
- Has garage: Yes
- Attached garage spaces: 3
- Covered spaces: 3
- Has uncovered spaces: Yes