


4267 Wesley Chapel Rd, Marietta, GA, 30062
About This Home
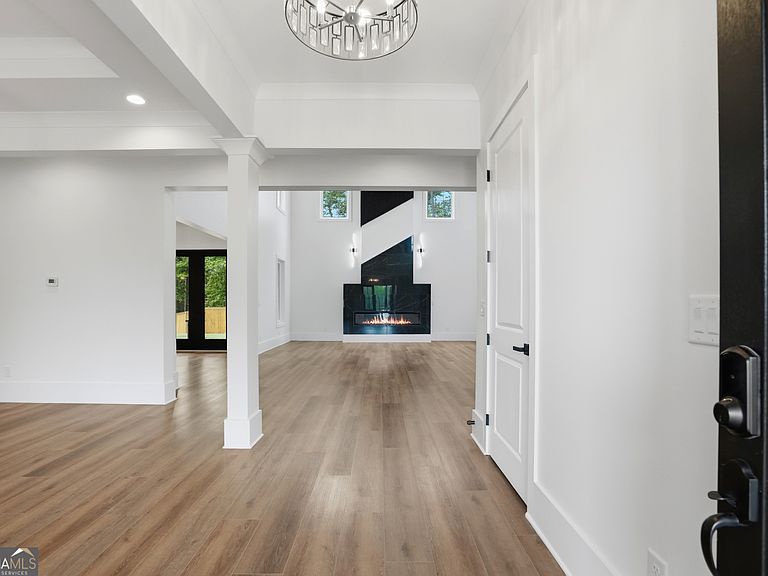
Escape the bustle of city life while enjoying the convenience of East Cobb. Location! Location!! Location!!! Well sought after East Cobb school. Luxurious 6 BR/5.5 BA stunning home located in a small private gated road. No HOA, freshly build in the heart of East Cobb. Craftsman architecture and pristine landscaping set this home apart from every other house in the area. Spacious bedrooms, and a luxurious living room. The gourmet kitchen is designed to be the heart of the home. The kitchen is complete with a walk-in pantry, gorgeous cabinetry, Stainless appliances, and quartz countertops. Baths are beautifully finished with quartz, craftsman detailing. In addition to the 6 BR, this house also features playroom / office that could be use as a room. This house is completely wired for Electric vehicle. The amazing backyard with the fire place is great for entertainment and relaxation. You can't get it better than this!
Getting Around
 Car-Dependent
 No Nearby Transit
 Somewhat Bikeable
Schools
Construction
Condition
- Property condition: New Construction
- New construction: Yes
- Year built: 2026
Materials
- Foundation: Slab
- Roof: Other
- Construction materials: Wood Siding
Type & Style
- Home type: SingleFamily
- Architectural style: Other
- Property subType: Single Family Residence
Interior
Appliances
- Appliances included: Convection Oven,Cooktop,Disposal,Gas Water Heater,Microwave
- Laundry features: In Hall
Basement
- Basement: None
Bedrooms & Bathrooms
- Bedrooms: 6
- Bathrooms: 5
- Full bathrooms: 5
- Main level bathrooms: 1
- Main level bedrooms: 1
Features
- Double Vanity
- Flooring: Carpet,Hardwood
- Number of fireplaces: 1
- Fireplace: Yes
- Finished area below ground: 0
- Finished area above ground: 6,050
- Common walls with other units/homes: No Common Walls
Heating & Cooling
- Heating features: Central
- Cooling features: Central Air
Interior Area
- Total structure area: 6,050
- Total interior livable area: 6,050 sqft
Kitchen
- Features: Breakfast Bar,Breakfast Room
Property
Details
- Parcel number: 16018400010
Features
- Levels: Two
- Stories: 2
- Exterior features: Balcony,Gas Grill
- Fencing: Back Yard,Privacy
- Waterbody name: None
Lot
- Lot size: 0.50 Acres
- Features: Level,Private
Parking
- Total spaces: 3
- Parking features: Attached
- Has garage: Yes