



79 Park St #3, Brookline, MA, 02446
About This Home
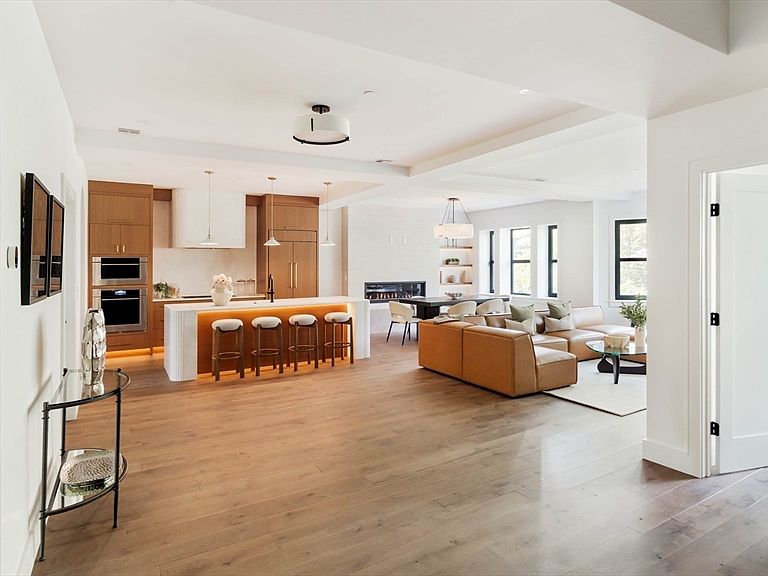
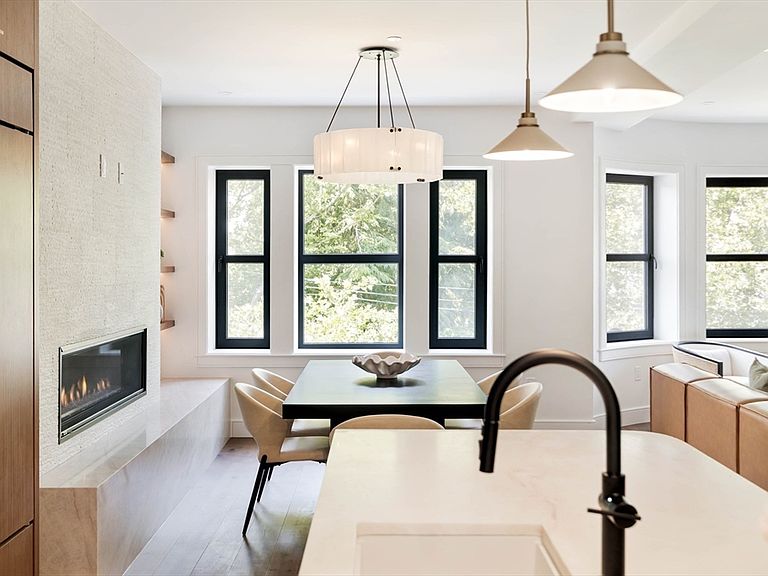
Penthouse floor-through residence in desirable Coolidge Corner, this 3 bed, 3 bath home at 79 Park Street offers 2,225 sq ft of modern luxury with a private elevator providing direct access from the parking area to the penthouse residence and continuing to the private roof deck. Located on the top floor of a fully renovated brownstone, it seamlessly blends historic charm and original architecture with modern amenities, highlighted by a grand staircase with exposed brick and preserved period details.The open layout features a chef’s kitchen with Taj Mahal quartzite, Sub-Zero appliances, custom cabinetry, and a wet butler’s pantry, plus spacious living and dining areas with a gas fireplace. The primary suite includes a spa-like bath and custom walk-in closet.Additional highlights EV charging, in-unit laundry, abundant natural light, and ButterflyMX keyless entry. Rare newer construction in one of Brookline’s most sought-after locations.
Getting Around
 Walker's Paradise
 Excellent Transit
 Biker's Paradise
Schools
Construction
Condition
- Year built: 1890
Type & Style
- Home type: Condo
- Property subType: Condominium
Interior
Appliances
- Appliances included: Range,Oven,Dishwasher,Disposal,Microwave,Refrigerator,Washer,Dryer
- Laundry features: Third Floor
Bathroom1
- Level: Third
Bathroom2
- Level: Third
Bathroom3
- Level: Third
Bedroom2
- Level: Third
Bedroom3
- Level: Third
Bedrooms & Bathrooms
- Bedrooms: 3
- Bathrooms: 3
- Full bathrooms: 3
Dining Room
- Level: Third
Family Room
- Level: Third
Features
- Window features: Insulated Windows
- Number of fireplaces: 1
- Fireplace: Yes
- Finished area above ground: 2,225
- Common walls with other units/homes: No One Above
Heating & Cooling
- Heating features: Central
- Cooling features: Central Air
Interior Area
- Total structure area: 2,225
- Total interior livable area: 2,225 sqft
Kitchen
- Level: Third
Living Room
- Level: Third
Master Bedroom
- Level: Third
Property
Details
- Parcel number: 35392
- Zoning: M20
Lot
- Lot size: 3,603 sqft
Parking
- Total spaces: 1
- Parking features: Off Street,Assigned
- Uncovered spaces: 1