


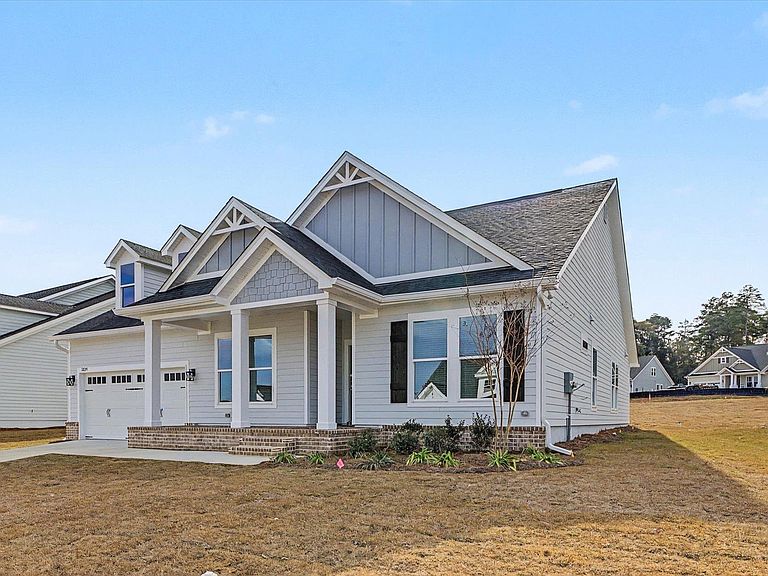

1491 Summerbrooke Dr, Tallahassee, FL, 32312
4beds
4baths
2,589sqft
$629,874
$243price/sqft
$4,232/moest. monthly cost
$169,280/yrincome needed
About This Home
"Photos are of model home. Actual home under construction. Options, upgrades, and features may vary and are not necessarily included in the base price." New Jackson Bonus Heritage series floor plan available in Conservation of Summerbrooke. This 4 bed, 3.5 bath home offers several custom features and a spacious open floor plan of 2,589 sq ft. Lot size and measurements approximate. Photos of Previous Model.
Getting Around
0
 Car-Dependent
0
 No Nearby Transit
17
 Somewhat Bikeable
Schools
10/10
9/10
7/10
Construction
Condition
- Property condition: New Construction
- New construction: Yes
- Year built: 2026
Materials
- Foundation: Slab
- Construction materials: Fiber Cement
Type & Style
- Home type: SingleFamily
- Architectural style: Cottage,One Story,Traditional
- Property subType: Single Family Residence
Interior
Appliances
- Appliances included: Dishwasher,Disposal,Ice Maker,Microwave,Oven,Refrigerator,Stove
Bedroom2
- Dimensions: 11x11
Bedroom3
- Dimensions: 11x11
Bedroom4
- Dimensions: 11X16
Bedrooms & Bathrooms
- Bedrooms: 4
- Bathrooms: 4
- Full bathrooms: 3
- 1/2 bathrooms: 1
Dining Room
- Dimensions: 11X12
Family Room
- Dimensions: 19X13
Features
- High Ceilings,Entrance Foyer
- Flooring: Carpet,Hardwood,Tile
- Fireplace features: Gas
- Fireplace: Yes
Heating & Cooling
- Heating features: Central,Electric,Fireplace(s)
- Cooling features: Central Air,Ceiling Fan(s),Electric,Heat Pump
Interior Area
- Total structure area: 2,589
- Total interior livable area: 2,589 sqft
Kitchen
- Dimensions: 14X12
Living Room
- Dimensions: 19X13
Master Bedroom
- Dimensions: 15X17
Other
- Dimensions: 11X12
Property
Details
- Parcel number: 120731417210EE0050
- Special condition: Standard
Features
- Stories: 1
- Patio & porch: Patio
- Exterior features: Sprinkler/Irrigation
- Has view: Yes
- View description: None
Lot
- Lot size: 8,276 sqft
- Lot size dimensions: 130 x 62 x 130 x 65
Parking
- Total spaces: 2
- Parking features: Garage,Two Car Garage
- Has garage: Yes
- Attached garage spaces: 2
- Covered spaces: 2