


2403 Avenue G, Nederland, TX, 77627
About This Home
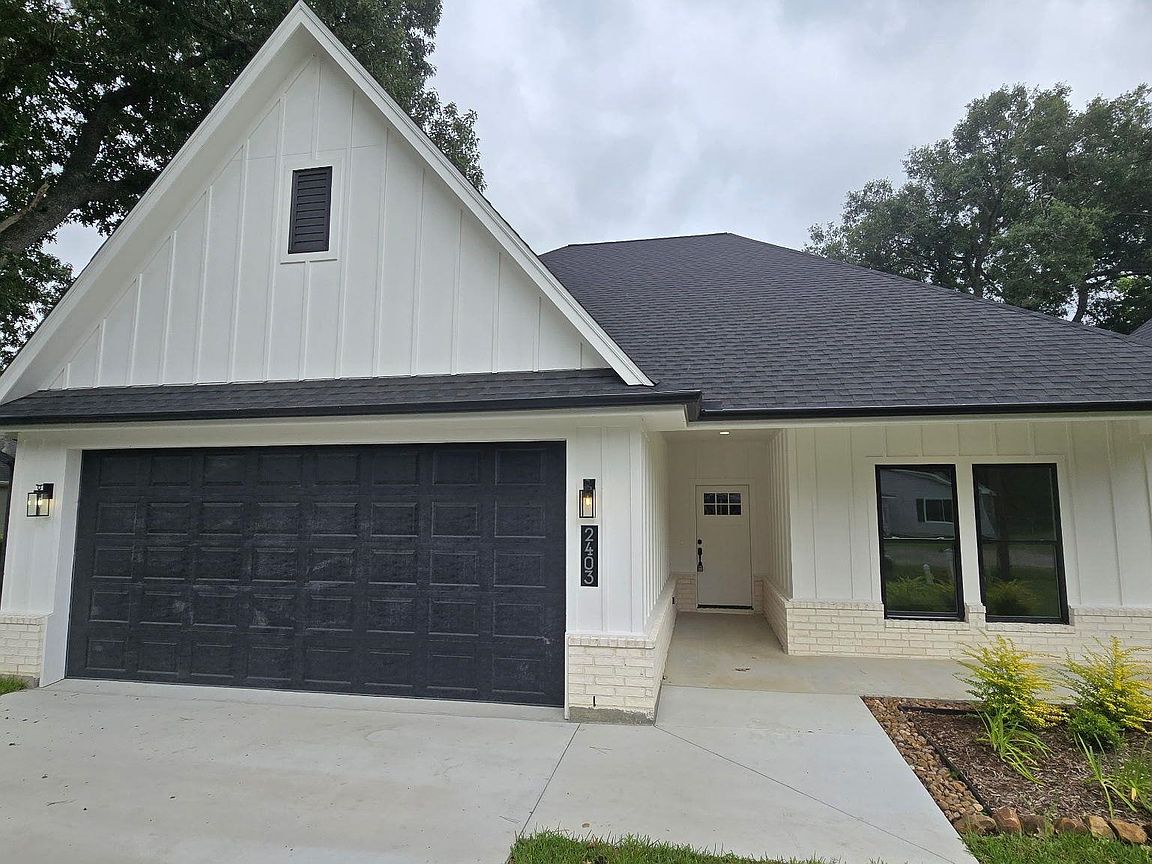
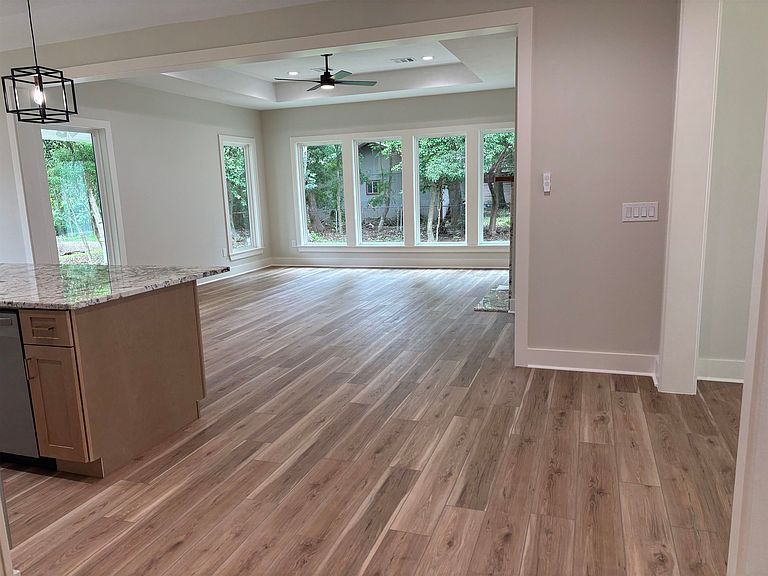
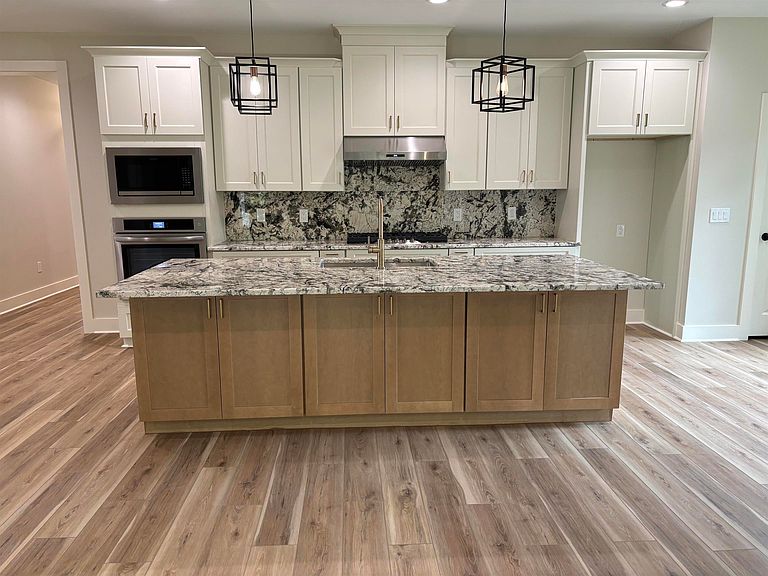
Beautiful new construction home in the highly sought-after Nederland Independent School District! This thoughtfully designed 4-bedroom, 2 1/2-bathroom home with a 2-car garage offers modern style and everyday comfort. The open-concept layout creates a seamless flow between the living, dining, and kitchen areas—perfect for entertaining and family gatherings. The kitchen is a true centerpiece, featuring a large island, stunning granite countertops, abundant cabinetry, and plenty of prep space. Vinyl flooring runs throughout the home, offering durability and a clean, cohesive look. Enjoy cozy evenings by the gas fireplace in the spacious living area, and appreciate the convenience of a dedicated mud room to keep everything organized. Step outside to a covered patio—ideal for relaxing or hosting outdoor get-togethers year-round. This home combines quality finishes, functional design, and a prime location. Don’t miss the opportunity to make it yours!
Getting Around
 Car-Dependent
 Very Limited Transit
 Somewhat Bikeable
Schools
Construction
Condition
- Property condition: New Construction
- New construction: Yes
Materials
- Foundation: Slab
- Roof: Arch. Comp. Shingle
- Construction materials: Brick Veneer,HardiPlank Type
Type & Style
- Home type: SingleFamily
- Property subType: Single Family Residence
Interior
Appliances
- Appliances included: Built-in Oven,Cooktop,Dishwasher,Gas Range,Microwave
- Laundry features: Inside
Bedrooms & Bathrooms
- Bedrooms: 4
- Bathrooms: 3
- Full bathrooms: 2
- 1/2 bathrooms: 1
Dining Room
- Features: Both
Features
- Ceiling Fan(s),Sheetrock,Granite Counters,Kitchen Island,Pantry
- Flooring: Carpet,Vinyl
- Fireplace features: Gas Starter
- Fireplace: Yes
Interior Area
- Total structure area: 2,271
- Total interior livable area: 2,271 sqft
Living Room
- Features: Living Room
Master Bathroom
- Features: Double Sink,Freestanding Soaking Tub,Sep. Shower
Property
Details
- Special condition: Standard
Features
- Levels: One
- Stories: 1
- Patio & porch: Covered
- Living area range: 2000 - 2499
Parking
- Total spaces: 2
- Parking features: Attached
- Has garage: Yes
- Attached garage spaces: 2
- Covered spaces: 2