

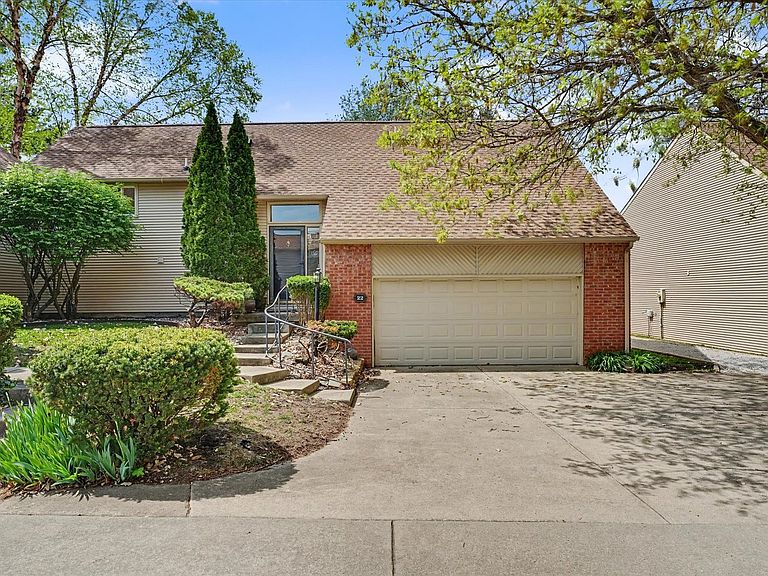


22 Fields E #0, Champaign, IL, 61822
About This Home
Outstanding condo in Lincolnshire Fields featuring one of the most desirable and rarely available floor plans, only four exist. Overlooking the fairways of Lincolnshire Fields Golf Course, this special unit offers spectacular golf course views from nearly every room. The main level showcases vaulted ceilings, updated hardwood flooring, a fireplace, and an open kitchen filled with natural light from expansive windows and skylights. The spacious primary suite offers a private retreat, while the walkout lower level includes a family room with built-ins, two additional bedrooms, a full bath, and a dedicated office or den ideal for remote work or a quiet escape. Multiple balconies and exterior living spaces provide incredible golf course views and create several intimate areas to relax or entertain. Connected to the Lincolnshire Country Club, this location offers an outstanding lifestyle opportunity in the Champaign community. Additional highlights include a two car garage with a golf cart bay. Truly a rare opportunity in an exceptional setting.
Getting Around
 Car-Dependent
 Some Transit
 Somewhat Bikeable
Schools
Construction
Condition
- Year built: 1977
Materials
- Roof: Asphalt
- Construction materials: Vinyl Siding,Brick
Type & Style
- Home type: Condo
- Property subType: Condominium,Single Family Residence
Interior
Appliances
- Appliances included: Range,Dishwasher,Refrigerator
Basement
- Basement: None
Bedroom2
- Features: Flooring (Carpet)
- Level: Lower
- Area: 132
- Dimensions: 11X12
Bedroom3
- Features: Flooring (Carpet)
- Level: Lower
- Area: 154
- Dimensions: 11X14
Bedrooms & Bathrooms
- Bedrooms: 3
- Bathrooms: 3
- Full bathrooms: 2
- 1/2 bathrooms: 1
Bonus Room
- Level: Main
- Area: 132
- Dimensions: 22X6
Dining Room
- Features: Flooring (Carpet)
- Level: Main
- Area: 168
- Dimensions: 12X14
Family Room
- Features: Flooring (Carpet)
- Level: Lower
- Area: 529
- Dimensions: 23X23
Features
- Vaulted Ceiling(s),Cathedral Ceiling(s),1st Floor Bedroom,1st Floor Full Bath,Walk-In Closet(s)
- Number of fireplaces: 1
- Fireplace features: Living Room
- Fireplace: Yes
- Finished area below ground: 0
Heating & Cooling
- Heating features: Natural Gas,Forced Air
- Cooling features: Central Air
Interior Area
- Total structure area: 2,402
- Total interior livable area: 2,402 sqft
Kitchen
- Features: Flooring (Hardwood)
- Level: Main
- Area: 99
- Dimensions: 11X9
Living Room
- Features: Flooring (Carpet)
- Level: Main
- Area: 391
- Dimensions: 23X17
Master Bedroom
- Features: Flooring (Carpet),Bathroom (Full)
- Level: Main
- Area: 294
- Dimensions: 14X21
Other
- Level: Lower
- Area: 54
- Dimensions: 6X9
Walk In Closet
- Level: Main
- Area: 66
- Dimensions: 11X6
Property
Accessibility
- Accessibility features: No Disability Access
Details
- Parcel number: 032021429034
- Special condition: None
Features
- Patio & porch: Patio,Porch
- Exterior features: Balcony
Lot
- Features: On Golf Course,Backs to Open Grnd
Parking
- Total spaces: 2.5
- Parking features: Concrete,Garage,Yes,Garage Owned,Attached
- Has garage: Yes
- Attached garage spaces: 2.5
- Covered spaces: 2.5