



1800 Goldthorp St, Pea Ridge, AR, 72751
About This Home
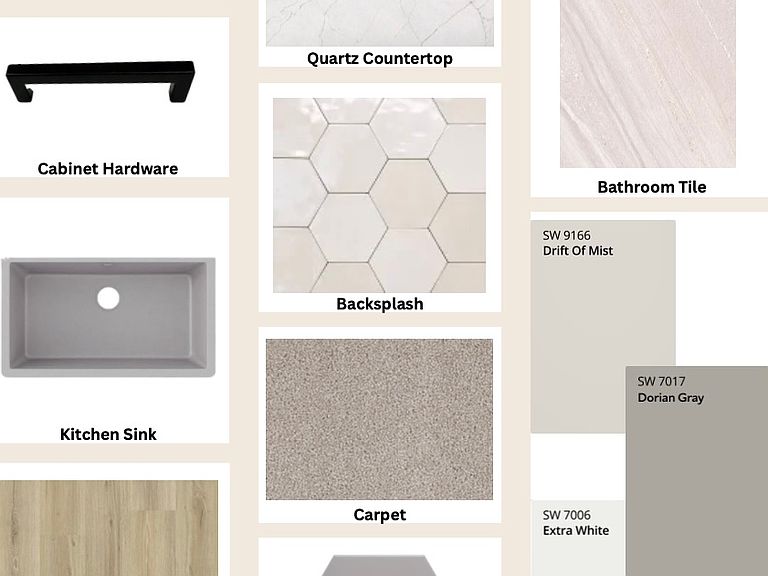
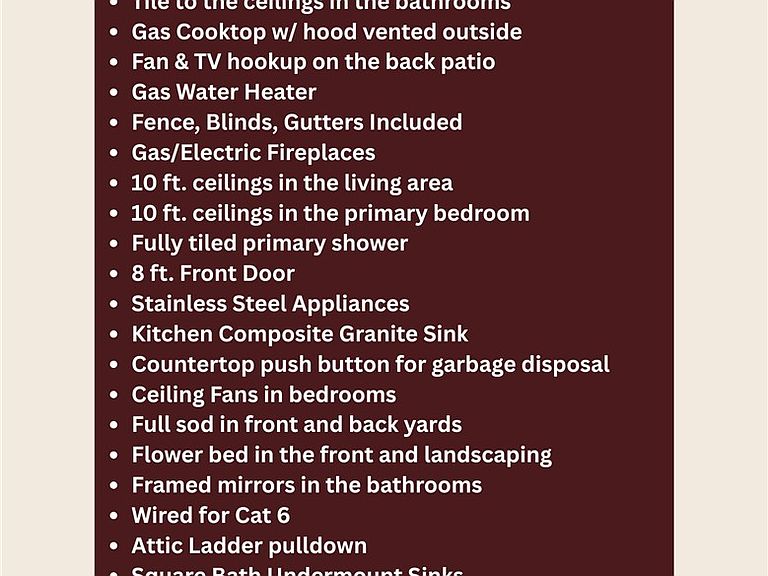
Find your next home in Lexington, where traditional charm meets modern style in a convenient Pea Ridge location. The Dove floor plan offers 1,886 sq. ft. with a study nook, and a 2-car garage.This thoughtfully designed home features insulated garage doors and walls for enhanced energy efficiency and year-round comfort. Bathrooms showcase elegant tile extending to the ceilings, adding a luxurious and easy-to-maintain finish. The kitchen is equipped with modern stainless steel appliances, a durable composite granite sink, and stylish finishes that blend beauty with practicality. Luxury vinyl plank flooring flows throughout the living room, kitchen, and hallways, offering durability, warmth, and low-maintenance living.Fence, gutters, and blinds are all included, adding extra value and making this home truly move-in ready.For a limited time, Lower your interest rate with $7,500 from the builder + up to 4k in closing costs from select lenders. For a total of up to $11,500 with lender incentives.
Getting Around
 Car-Dependent
 Very Limited Transit
 Somewhat Bikeable
Schools
Construction
Condition
- New construction: Yes
- Year built: 2026
Materials
- Foundation: Slab
- Roof: Architectural,Shingle
- Construction materials: Brick,Wood Siding
Type & Style
- Home type: SingleFamily
- Property subType: Single Family Residence
Interior
Appliances
- Appliances included: Counter Top,Dishwasher,Electric Oven,Gas Cooktop,Disposal,Gas Water Heater,Microwave Hood Fan,Microwave
- Laundry features: Washer Hookup,Dryer Hookup
Bedrooms & Bathrooms
- Bedrooms: 4
- Bathrooms: 2
- Full bathrooms: 2
Features
- Attic,Ceiling Fan(s),Pantry,Programmable Thermostat,Storage,Walk-In Closet(s),Window Treatments
- Window features: Blinds
- Flooring: Carpet,Luxury Vinyl Plank,Tile
- Number of fireplaces: 1
- Fireplace features: Living Room
- Fireplace: Yes
Heating & Cooling
- Heating features: Gas
- Cooling features: Central Air
Interior Area
- Total structure area: 1,886
- Total interior livable area: 1,886 sqft
Property
Details
- Parcel number: 1305394000
- Special condition: None
Features
- Levels: One
- Stories: 1
- Patio & porch: Covered
- Exterior features: Concrete Driveway
- Fencing: Back Yard
- Waterfront features: None
Lot
- Lot size: 8,276 sqft
- Features: Subdivision
Parking
- Total spaces: 2
- Parking features: Attached,Garage,Garage Door Opener
- Has garage: Yes
- Covered spaces: 2