
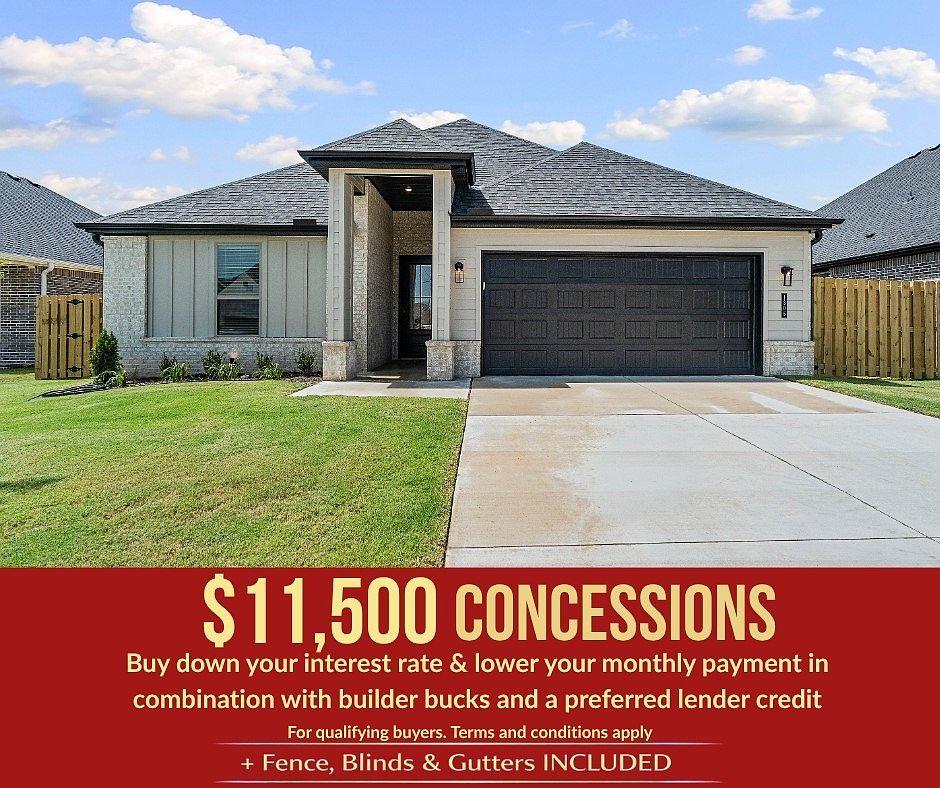
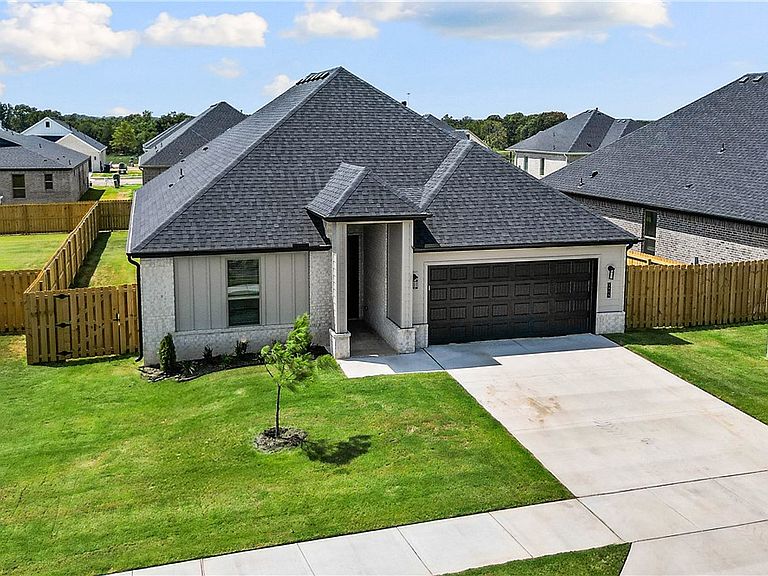


1805 Hagerty St, Pea Ridge, AR, 72751
About This Home
Welcome to Lexington, where peaceful community living meets convenient access to everything Pea Ridge has to offer. The Finch floor plan features 1,900 sq. ft. with 4 bedrooms, 2 bathrooms, and a 2-car garage, offering a spacious and functional layout designed for modern living.This thoughtfully crafted home includes a reliable gas water heater for efficient hot water, along with a complete move-in-ready package featuring a fence, blinds, and gutters already included. Enjoy cozy evenings with your electric fireplace options that add warmth and charm to the living space. The living room and primary bedroom boast impressive 10-foot ceilings, creating an open and airy atmosphere throughout the home. For a limited time, Lower your interest rate with $7,500 from the builder + up to 4k in closing costs from select lenders. For a total of up to $11,500 with lender incentives.
Getting Around
 Car-Dependent
 Very Limited Transit
 Somewhat Bikeable
Schools
Construction
Condition
- New construction: Yes
- Year built: 2026
Materials
- Foundation: Slab
- Roof: Architectural,Shingle
- Construction materials: Brick,Wood Siding
Type & Style
- Home type: SingleFamily
- Property subType: Single Family Residence
Interior
Appliances
- Appliances included: Counter Top,Dishwasher,Electric Oven,Gas Cooktop,Disposal,Gas Water Heater,Microwave Hood Fan,Microwave
- Laundry features: Washer Hookup,Dryer Hookup
Bedrooms & Bathrooms
- Bedrooms: 4
- Bathrooms: 2
- Full bathrooms: 2
Features
- Attic,Ceiling Fan(s),Pantry,Programmable Thermostat,Storage,Window Treatments
- Window features: Blinds
- Flooring: Carpet,Luxury Vinyl Plank,Tile
- Number of fireplaces: 1
- Fireplace features: Living Room
- Fireplace: Yes
Heating & Cooling
- Heating features: Gas
- Cooling features: Central Air
Interior Area
- Total structure area: 1,900
- Total interior livable area: 1,900 sqft
Property
Details
- Parcel number: 1305405000
- Special condition: None
Features
- Levels: One
- Stories: 1
- Patio & porch: Covered
- Exterior features: Concrete Driveway
- Fencing: Back Yard
- Waterfront features: None
Lot
- Lot size: 8,276 sqft
- Features: Subdivision
Parking
- Total spaces: 2
- Parking features: Attached,Garage,Garage Door Opener
- Has garage: Yes
- Covered spaces: 2