


277 S Boulevard, Nyack, NY, 10960
About This Home
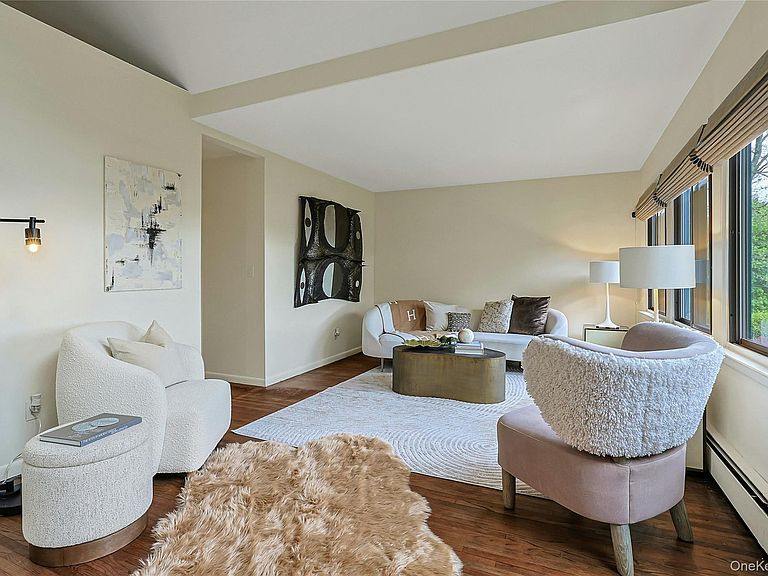
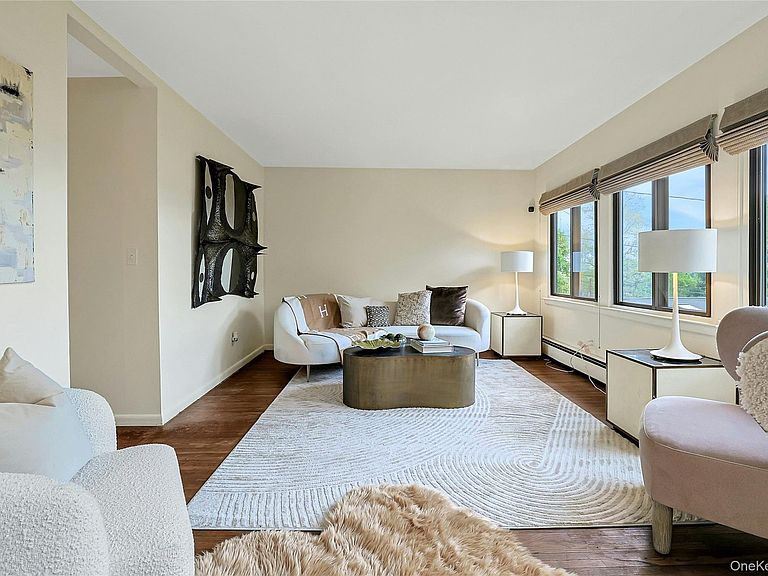
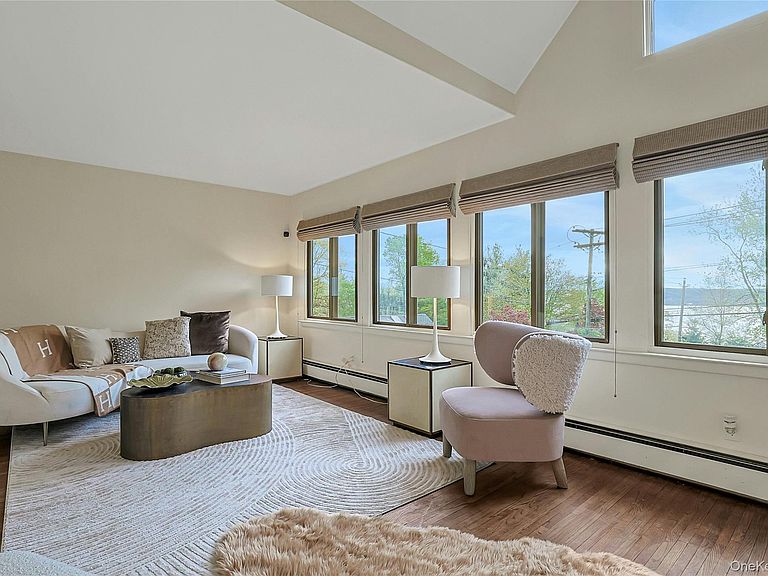
"Authentic Mid-Century Retreat" perched high above the Hudson River, capturing sweeping river views. Masterfully designed to honor its 1963 heritage, this sun drenched home blends organic materials with a minimalist footprint, framing panoramic river views through expansive walls of glass. The post and beam inspired period-correct details, organic architecture, minimalist aesthetic, skylights and cathedral ceiling, now offered at an incredible new value point for the architectural purist. Surrounded by state parkland, nature will remain a serene wooded and mountain backdrop. Featured in the beloved book "Gems of the Hudson : Grand Views", this home reflects the timeless simplicity and clean lines that define classic mid-century design. Approximately 30 minutes from NYC, and minutes from the vibrant villages of downtown Piermont and Nyack's boutique shopping, acclaimed restaurants, art galleries and live music, hiking, cycling, marinas and more, Upper Grandview can feel like a private retreat with modern conveniences. There is a whole house generator included. The outdoor patio was virtually staged. A rare opportunity to live in one of Nyack's architectural and historical beloved enclaves!
Getting Around
 Car-Dependent
 Very Limited Transit
 Somewhat Bikeable
Schools
Construction
Condition
- Year built: 1963
Materials
- Construction materials: Wood Siding
Notable Dates
- Major remodel year: 1963
Type & Style
- Home type: SingleFamily
- Architectural style: Contemporary,Mid-Century Modern,Ranch
- Property subType: Single Family Residence,Residential
Interior
Appliances
- Appliances included: Dishwasher,Dryer,Exhaust Fan,Freezer,Gas Cooktop,Gas Oven,Microwave,Refrigerator,Stainless Steel Appliance(s),Washer,Gas Water Heater
- Laundry features: Inside,Laundry Room
Bedrooms & Bathrooms
- Bedrooms: 3
- Bathrooms: 2
- Full bathrooms: 2
Features
- First Floor Bedroom,First Floor Full Bath,Cathedral Ceiling(s),Ceiling Fan(s),Granite Counters,Kitchen Island,Open Floorplan,Recessed Lighting
- Flooring: Hardwood,Tile
- Attic: None
Heating & Cooling
- Heating features: Baseboard,Natural Gas
- Cooling features: Wall/Window Unit(s)
Interior Area
- Total structure area: 1,217
- Total interior livable area: 1,217 sqft
Property
Details
- Parcel number: 39248907000800010070000000
- Special condition: None
- Other equipment: Generator
- Exclusions: Front Entrance Light Fixture,Art and Furnishings
Features
- Levels: One
- Patio & porch: Deck,Patio
- Has view: Yes
- View description: Bridge(s),Mountain(s),River,Trees/Woods
- Has water view: Yes
- Water view: River
Lot
- Lot size: 0.41 Acres
Parking
- Parking features: Driveway,Private
- Has uncovered spaces: Yes