

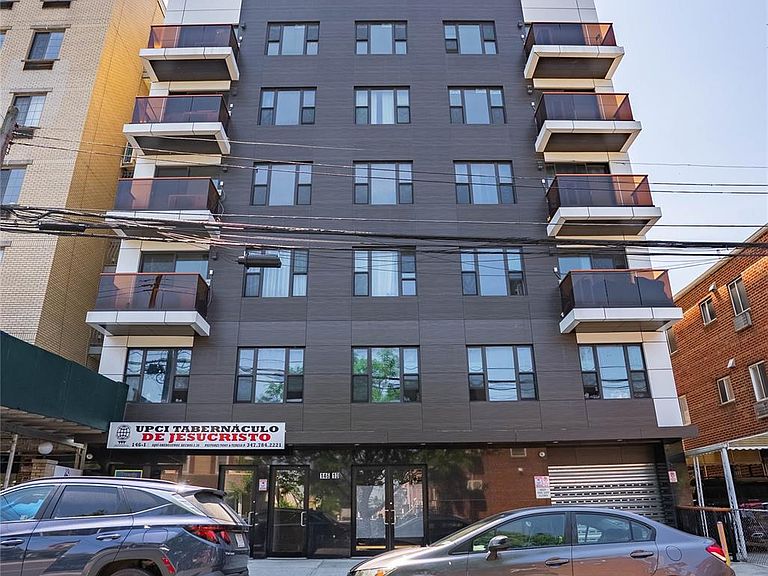


14610 35 Avenue #4B, Flushing, NY, 11354
About This Home
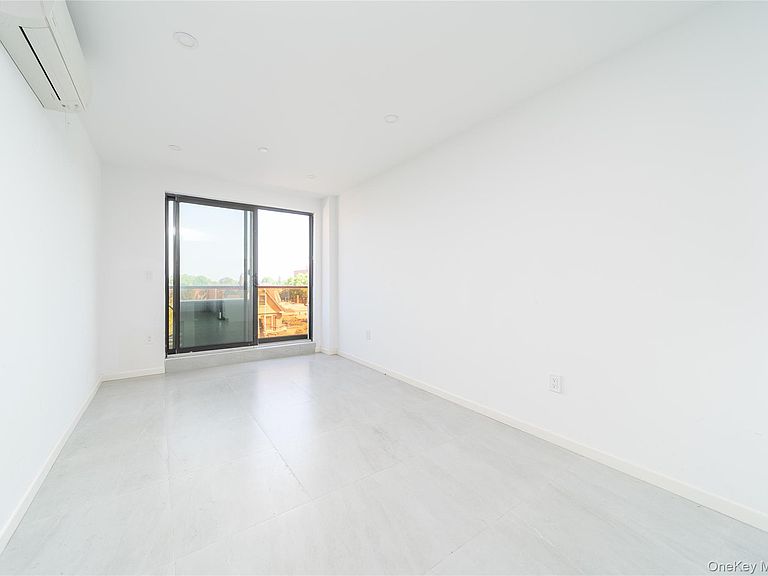
Price Just Got Even! The seller is offering a seller concession of $8,000, giving buyers extra savings that can help with closing costs or other eligible expenses. Schedule your private showing today! Chic & Efficient Urban Oasis in Flushing Experience the perfect blend of modern luxury and smart design in this brand-new construction condo at 146-10 35th Avenue. This 4th-floor unit is a masterclass in maximizing space, offering a sleek, high-end lifestyle without the maintenance of a massive home. Why You’ll Love This Space Intelligent Open Design: The 709 sq. ft. layout is amplified by soaring high ceilings and an open floorplan, creating a bright and airy atmosphere that feels much larger than its footprint. Modern Sophistication: Every inch is utilized perfectly, featuring a kitchen with recessed lighting and premium appliances (including a gas range and trash compactor) that flow seamlessly into the living area. Two Full Suites: Rare for a unit of this size, you enjoy two full bathrooms, including a private primary suite, providing ultimate comfort and privacy for residents or guests. Low-Maintenance Luxury: Built in 2024 with durable brick construction, this "end unit" offers extra peace of mind and efficiency with ductless cooling and electric heating. Prime Location: Nestled in the heart of Flushing (Queens 25 School District), you are steps away from the best dining and transit New York has to offer.
Getting Around
 Walker's Paradise
 Very Limited Transit
 Bikeable
Schools
Construction
Condition
- Property condition: New Construction
- New construction: Yes
- Year built: 2023
Materials
- Construction materials: Brick
Type & Style
- Home type: Condo
- Architectural style: Other
- Property subType: Condominium,Residential
Interior
Appliances
- Appliances included: Exhaust Fan,Gas Oven,Gas Range,Oven,Refrigerator,Trash Compactor
- Laundry features: Common Area
Basement
- Has basement: Yes
- Basement: Common
Bedrooms & Bathrooms
- Bedrooms: 2
- Bathrooms: 2
- Full bathrooms: 2
Features
- High Ceilings,Open Floorplan,Primary Bathroom,Recessed Lighting
- Attic: None
- Common walls with other units/homes: End Unit,No Common Walls
Heating & Cooling
- Heating features: Electric
- Cooling features: Ductless
Interior Area
- Total structure area: 709
- Total interior livable area: 709 sqft
Other
- Level: Other
Property
Details
- Attached to another structure: Yes
- Special condition: None
Features
- Has view: Yes
- View description: City
Parking
- Parking features: Garage Door Opener,Private,Waitlist
- Has garage: Yes