


928 Fenario Circle Bel, Air, MD, 21015
About This Home
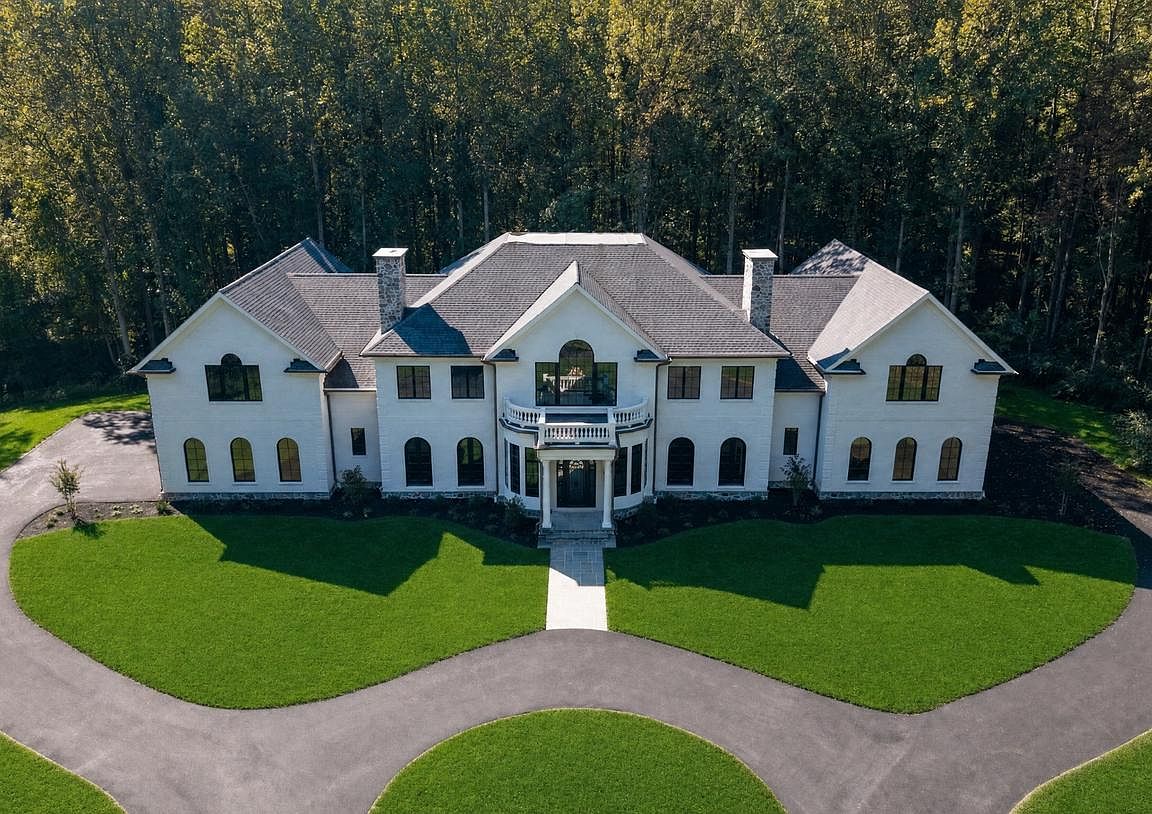
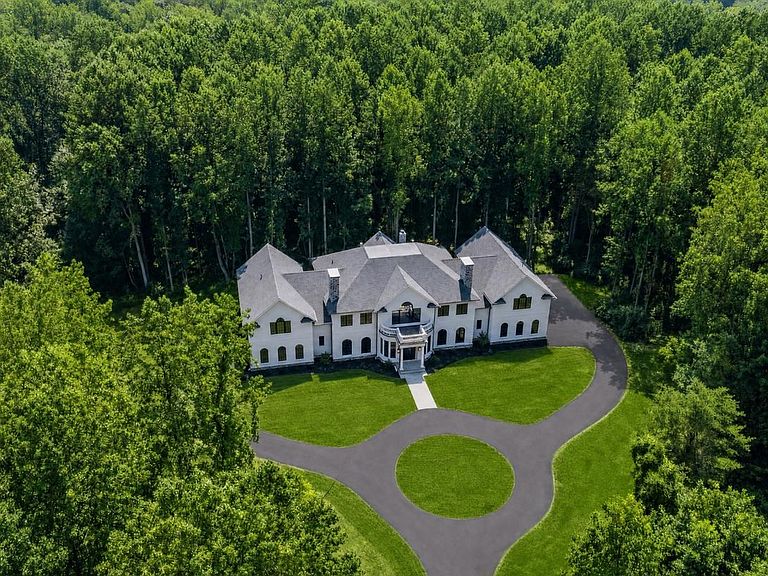
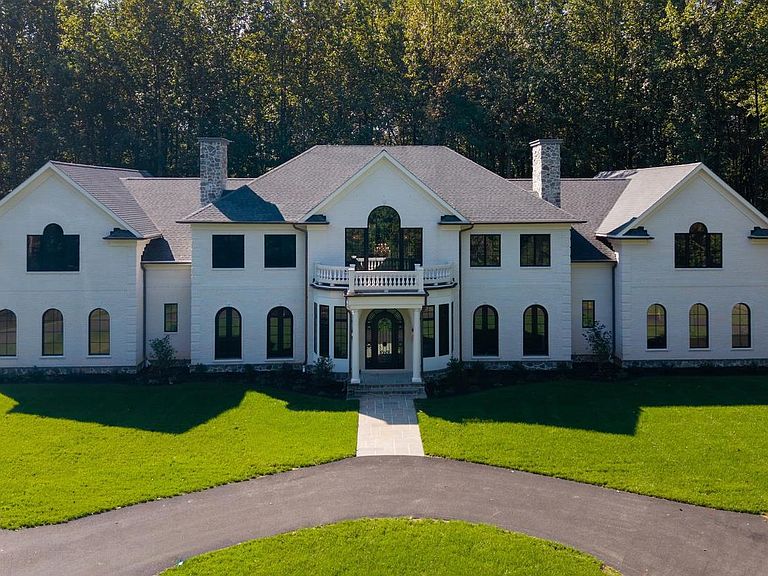
**Now Offered at $4,850,000.** A rare opportunity to own one of the Mid-Atlantic's most private luxury estates. Tucked away on 65 breathtaking acres, 928 Fenario Circle offers complete seclusion without sacrificing accessibility. From the moment you enter the winding private drive, the outside world disappears—yet you're just minutes from I-95, approximately 15 minutes to the nearest Amtrak/MARC station, 40 minutes to Baltimore, and within easy reach of Washington, D.C. and Philadelphia. Thoughtfully designed across more than 10,000 square feet, this newly constructed estate blends timeless architecture with refined modern design, creating exceptional spaces for entertaining, everyday living, and multi-generational enjoyment. Expansive interiors, seamless indoor-outdoor living, and extraordinary privacy combine to create an estate experience rarely found in such a convenient location. Recently repositioned to $4,850,000, this is an exceptional opportunity to acquire one of the region's premier private estates. Private showings by appointment only.
Getting Around
 Car-Dependent
 Very Limited Transit
 Somewhat Bikeable
Schools
Construction
Condition
- Property condition: Excellent
- New construction: Yes
- Year built: 2025
Materials
- Foundation: Other
- Construction materials: Brick
Type & Style
- Home type: SingleFamily
- Architectural style: Georgian
- Property subType: Single Family Residence
Interior
Appliances
- Appliances included: Microwave,Built-In Range,Dishwasher,Disposal,Dryer,Exhaust Fan,Freezer,Ice Maker,Instant Hot Water,Double Oven,Oven/Range - Gas,Refrigerator,Six Burner Stove,Stainless Steel Appliance(s),Washer,Water Conditioner - Owned,Water Heater,Water Treat System
- Laundry features: Upper Level,Dryer In Unit,Washer In Unit,Main Level,Laundry Room,Mud Room
Basement
- Has basement: Yes
- Basement: Finished,Interior Entry,Exterior Entry,Rear Entrance,Sump Pump,Workshop,Walk-Out Access
Bedroom1
- Features: Attached Bathroom,Flooring - Luxury Vinyl Plank
- Level: Lower
- Area: 210
- Dimensions: 14 X 15
Bedroom2
- Features: Bathroom - Tub Shower,Flooring - Engineered Wood
- Level: Upper
- Area: 238
- Dimensions: 14 X 17
Bedroom3
- Features: Attached Bathroom,Bathroom - Stall Shower,Granite Counters,Flooring - Engineered Wood
- Level: Upper
- Area: 288
- Dimensions: 16 X 18
Bedroom4
- Features: Flooring - Engineered Wood,Lighting - Ceiling
- Level: Upper
- Area: 182
- Dimensions: 14 X 13
Bedroom5
- Features: Flooring - Engineered Wood,Lighting - Ceiling
- Level: Upper
- Area: 221
- Dimensions: 17 X 13
Bedroom6
- Features: Flooring - Engineered Wood
- Level: Upper
- Area: 195
- Dimensions: 15 X 13
Bedrooms & Bathrooms
- Bedrooms: 8
- Bathrooms: 9
- Full bathrooms: 8
- 1/2 bathrooms: 1
- Main level bathrooms: 2
- Main level bedrooms: 1
Breakfast Room
- Features: Flooring - Engineered Wood,Lighting - Ceiling,Lighting - Pendants
- Level: Main
- Area: 180
- Dimensions: 10 X 18
Dining Room
- Features: Flooring - Engineered Wood,Fireplace - Gas,Lighting - Ceiling
- Level: Main
- Area: 270
- Dimensions: 15 X 18
Family Room
- Features: Basement - Finished,Flooring - Luxury Vinyl Plank,Recessed Lighting
- Level: Lower
- Area: 665
- Dimensions: 35 X 19
Features
- Air Filter System,Attic,Soaking Tub,Bathroom - Stall Shower,Bathroom - Tub Shower,Bathroom - Walk-In Shower,Breakfast Area,Built-in Features,Butlers Pantry,Crown Molding,Curved Staircase,Combination Kitchen/Dining,Dining Area,Efficiency,Entry Level Bedroom,Open Floorplan,Formal/Separate Dining Room,Kitchen - Gourmet,Kitchen - Table Space,Kitchenette,Pantry,Primary Bath(s),Recessed Lighting,Store/Office,Upgraded Countertops,Walk-In Closet(s),Wine Storage,2nd Kitchen,Eat-in Kitchen,Kitchen Island,Studio,9'+ Ceilings,Vaulted Ceiling(s),2 Story Ceilings,Dry Wall,Tray Ceiling(s),High Ceilings,Paneled Walls
- Flooring: Slate,Engineered Wood,Heated,Luxury Vinyl,Wood
- Number of fireplaces: 6
- Fireplace features: Gas/Propane,Wood Burning
- Fireplace: Yes
- Finished area below ground: 2,605
- Finished area above ground: 9,068
Foyer
- Features: Flooring - Engineered Wood
- Level: Main
- Area: 540
- Dimensions: 27 X 20
Game Room
- Features: Flooring - Engineered Wood
- Level: Main
- Area: 450
- Dimensions: 25 X 18
Great Room
- Features: Fireplace - Gas,Flooring - Engineered Wood,Lighting - Ceiling
- Level: Main
- Area: 500
- Dimensions: 25 X 20
Half Bath
- Features: Flooring - Slate
- Level: Main
- Area: 90
- Dimensions: 10 X 9
Heating & Cooling
- Heating features: Central,Programmable Thermostat,Zoned,Propane
- Cooling features: Central Air,Geothermal,Programmable Thermostat,Zoned
Interior Area
- Total structure area: 12,546
- Total interior livable area: 11,673 sqft
Kitchen
- Features: Breakfast Room,Flooring - Engineered Wood,Kitchen - Gas Cooking,Lighting - Ceiling,Pantry,Kitchen Island
- Level: Main
- Area: 399
- Dimensions: 21 X 19
Kitchen
- Features: Flooring - Engineered Wood,Lighting - Pendants,Pantry
- Level: Main
- Area: 171
- Dimensions: 9 X 19
Laundry
- Features: Granite Counters,Flooring - Engineered Wood
- Level: Upper
- Area: 108
- Dimensions: 9 X 12
Laundry
- Features: Flooring - Engineered Wood
- Level: Main
- Area: 35
- Dimensions: 7 X 5
Media Room
- Features: Flooring - Luxury Vinyl Tile,Lighting - Wall sconces,Recessed Lighting
- Level: Lower
- Area: 440
- Dimensions: 22 X 20
Mud Room
- Features: Granite Counters,Flooring - Slate
- Level: Lower
- Area: 190
- Dimensions: 10 X 19
Mud Room
- Features: Flooring - Engineered Wood,Lighting - Ceiling
- Level: Main
- Area: 170
- Dimensions: 10 X 17
Office
- Features: Fireplace - Gas,Flooring - Engineered Wood
- Level: Main
- Area: 255
- Dimensions: 15 X 17
Office
- Level: Lower
Other
- Features: Flooring - Marble
- Level: Upper
- Area: 80
- Dimensions: 10 X 8
Other
- Features: Attached Bathroom,Bathroom - Walk-In Shower,Flooring - Slate
- Level: Upper
- Area: 63
- Dimensions: 7 X 9
Other
- Features: Bathroom - Tub Shower,Flooring - Engineered Wood
- Level: Upper
- Area: 70
- Dimensions: 10 X 7
Other
- Features: Bathroom - Stall Shower
- Level: Upper
- Area: 70
- Dimensions: 10 X 7
Other
- Features: Flooring - Slate,Bathroom - Tub Shower
- Level: Main
- Area: 80
- Dimensions: 10 X 8
Other
- Features: Bathroom - Stall Shower,Flooring - Slate
- Level: Lower
- Area: 60
- Dimensions: 6 X 10
Other
- Features: Attached Bathroom,Bathroom - Stall Shower,Dining Area,Living/Dining Room Combo,Flooring - Engineered Wood,Recessed Lighting
- Level: Upper
- Area: 945
- Dimensions: 35 X 27
Primary Bathroom
- Features: Flooring - Marble,Recessed Lighting,Lighting - Wall sconces
- Level: Upper
- Area: 91
- Dimensions: 7 X 13
Primary Bathroom
- Features: Soaking Tub,Bathroom - Walk-In Shower,Flooring - Heated,Walk-In Closet(s)
- Level: Upper
- Area: 208
- Dimensions: 13 X 16
Primary Bedroom
- Features: Fireplace - Gas,Flooring - Engineered Wood,Walk-In Closet(s),Lighting - Pendants,Primary Bedroom - Sitting Area
- Level: Upper
- Area: 270
- Dimensions: 15 X 18
Sitting Room
- Features: Flooring - Engineered Wood,Fireplace - Gas,Lighting - Wall sconces,Balcony Access
- Level: Upper
- Area: 380
- Dimensions: 19 X 20
Sitting Room
- Features: Flooring - Luxury Vinyl Plank
- Level: Lower
- Area: 234
- Dimensions: 13 X 18
Property
Accessibility
- Accessibility features: None
Details
- Parcel number: 1301400314
- Zoning: AG
- Special condition: Standard
Features
- Levels: Three
- Stories: 3
- Pool features: None
- Patio & porch: Patio,Brick
- Exterior features: Balcony
- Has view: Yes
- View description: Trees/Woods,Water
- Has water view: Yes
- Water view: Water
Lot
- Lot size: 64.46 Acres
Parking
- Total spaces: 5
- Parking features: Garage Faces Side,Inside Entrance,Oversized,Circular Driveway,Driveway,Private,Attached
- Has garage: Yes
- Attached garage spaces: 5
- Covered spaces: 5
- Has uncovered spaces: Yes