

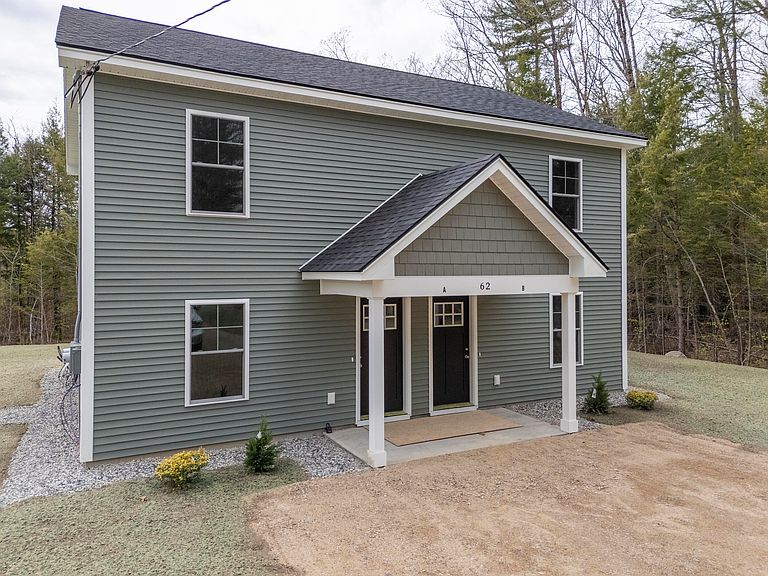
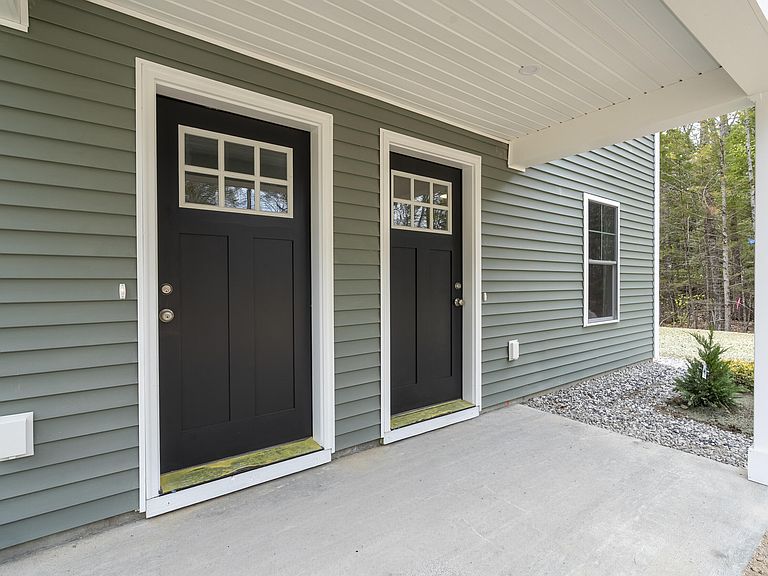

62 Middle Ridge Road #B, Bridgton, ME, 04009
About This Home
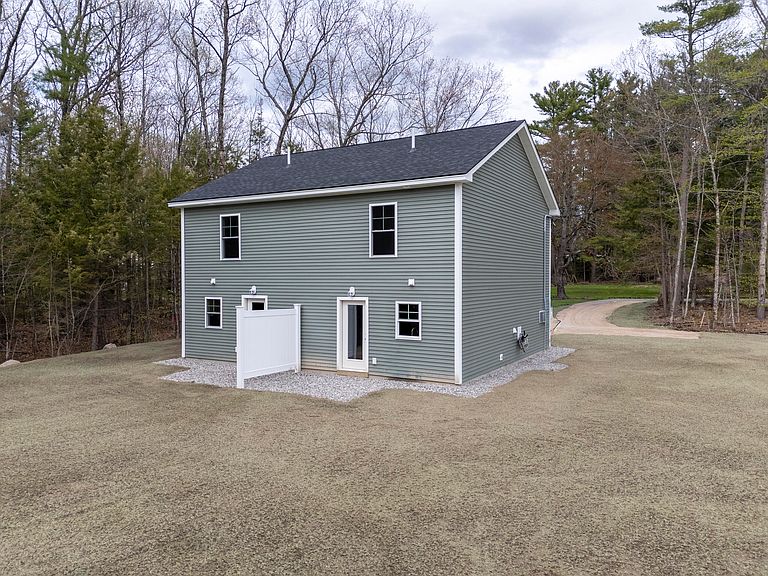
Brand-new construction offering an affordable path to homeownership. This beautifully finished condo features 2 bedrooms, 1.5 baths, and 1,020 sq. ft. of thoughtfully designed living space. The kitchen comes fully equipped with brand-new stainless steel appliances including a refrigerator, electric range, dishwasher, microwave, and washer/dryer, along with high-end granite countertops for a modern touch. Enjoy energy-efficient living with spray foam insulation and heat pumps providing both heating and cooling year-round. The spacious backyard offers room to relax or entertain. Condo fees include snow removal and lawn care for low-maintenance living. A unique opportunity for buyers looking to stop renting and start building equity in a brand-new home at an affordable entry point.
Getting Around
 Car-Dependent
 Very Limited Transit
 Somewhat Bikeable
Schools
Construction
Condition
- Year built: 2026
Materials
- Foundation: Poured Concrete
- Roof: Shingle
- Construction materials: Wood Frame,Vinyl Siding
Type & Style
- Home type: Condo
- Architectural style: Colonial
- Property subType: Condominium
Interior
Appliances
- Appliances included: Dishwasher,Dryer,Microwave,Electric Range,Refrigerator,Washer
Bedroom1
- Level: Second
Bedroom2
- Level: Second
Bedrooms & Bathrooms
- Bedrooms: 2
- Bathrooms: 2
- Full bathrooms: 1
- 1/2 bathrooms: 1
Features
- Flooring: Carpet,Vinyl
- Finished area below ground: 0
- Finished area above ground: 1,020
Heating & Cooling
- Heating features: Baseboard,Heat Pump
- Cooling features: Heat Pump
Interior Area
- Total structure area: 1,020
- Total interior livable area: 1,020 sqft
Kitchen
- Level: First
Living Room
- Level: First
Property
Details
- Zoning: Rural
Features
- Levels: Multi/Split
- Has view: Yes
- View description: Scenic,Trees/Woods
Lot
- Lot size: 1.84 Acres
- Features: Near Country Club,Near Golf Course,Near Public Beach,Near Town,Level,Open Lot,Landscaped
Parking
- Parking features: Gravel,1 - 4 Spaces