



13847 Golden Holly Ln, Baton Rouge, LA, 70810
About This Home
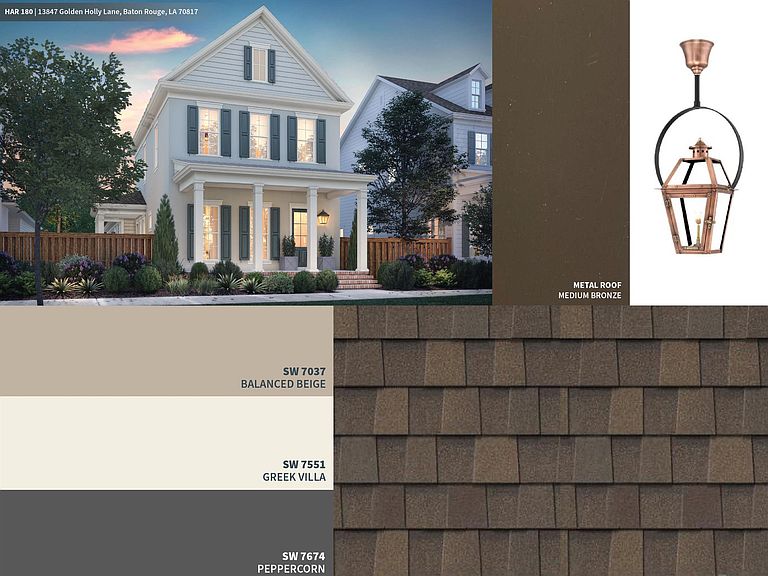
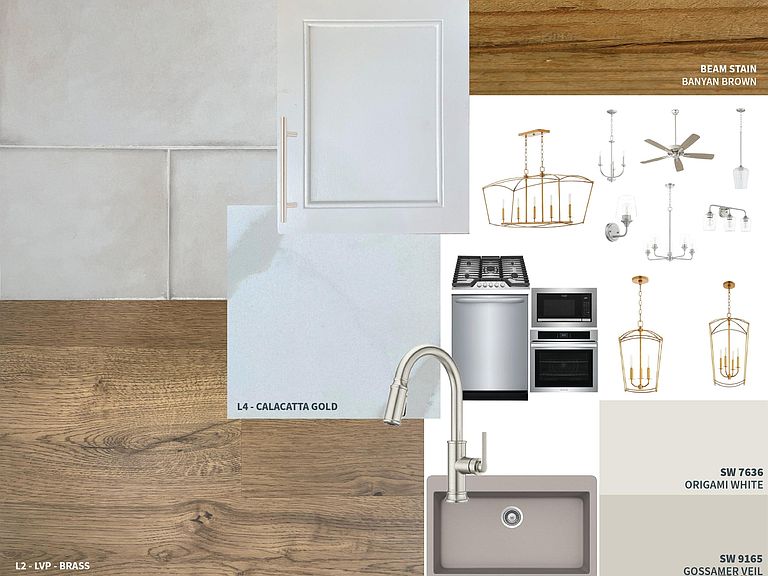
Charming Gabrielle A floorplan by Level Homes underway in The Lakes at Harveston! The Gabrielle is a two-story home with just over 2300 sq feet of living area and has 4 bedrooms, 3.5 baths and a pocket office! Enter this home from the very inviting front porch with four stately columns, a gas lantern and bricked steps into the foyer which opens to the beautiful wrought iron staircase and the open kitchen, dining and living room. The spacious living room overlooks the front porch and is centered around a gas vent-less fireplace and has space for “optional” built ins. The gourmet kitchen features custom painted cabinets with extended upper cabinets and under cabinet lighting, large center island with a granite composite sink and pendant lighting, Calacatta Gold Quartz countertops with a 6x12” Blanco glossy tiled backsplash, and stainless appliance package including a 36” gas cooktop. The kitchen overlooks the dining area, and both have great views of the side porch/courtyard. The master bedroom is downstairs and privately located off the rear of the home with a spa-like bath featuring a separate tub and shower, dual vanities, framed mirrors and a huge walk-in closet. The walk in laundry room, half bath and office are located off the garage entrance at the rear of the home. Upstairs you will find three beds and two full baths (one is a jack and jill). The yard will be professionally landscaped and fully sodded. Estimated completion date September 2026, buyers can pick/approve colors and options for a limited period of time. Lakes at Harveston is the newest filing of the Harveston community, designed around natural beauty and a connected lifestyle. Neighborhood amenities include private pools, fitness center, playground, pickleball courts, outdoor lounges and event spaces!
Getting Around
 Car-Dependent
 Very Limited Transit
 Somewhat Bikeable
Schools
Construction
Condition
- Property condition: All Original,Never Occupied,Under Construction
- New construction: Yes
- Year built: 2026
Materials
- Foundation: Slab
- Roof: Shingle,Metal
- Construction materials: Fiber Cement,Stucco Siding,Frame
Other
- Builder name: Level Homes
Type & Style
- Home type: SingleFamily
- Architectural style: Cottage
- Property subType: Single Family Residence,Residential
Interior
Appliances
- Appliances included: Gas Stove Con,Gas Cooktop,Dishwasher,Disposal,Microwave,Self Cleaning Oven,Oven,Range Hood,Gas Water Heater,Separate Cooktop,Stainless Steel Appliance(s),Tankless Water Heater
- Laundry features: Inside,Washer/Dryer Hookups,Laundry Room,Mud Room
Bedroom1
- Level: Second
Bedroom2
- Level: Second
Bedroom3
- Level: Second
Bedrooms & Bathrooms
- Bedrooms: 4
- Bathrooms: 4
- Full bathrooms: 3
- Partial bathrooms: 1
Dining Room
- Level: First
Features
- Eat-in Kitchen,Ceiling 9'+,Ceiling Varied Heights,Crown Molding,Pantry
- Flooring: Ceramic Tile,Other
- Number of fireplaces: 1
- Fireplace features: Gas Log,Ventless
- Fireplace: Yes
Heating & Cooling
- Heating features: Central
- Cooling features: Central Air,Ceiling Fan(s)
Interior Area
- Total structure area: 3,293
- Total interior livable area: 2,358 sqft
Kitchen
- Features: Stone Counters, Kitchen Island, Pantry, Cabinets Custom Built
- Level: First
Living Room
- Level: First
Master Bathroom
- Features: Double Vanity, Walk-In Closet(s), Separate Shower, Soaking Tub, Water Closet
Master Bedroom
- Features: En Suite Bath, Ceiling 9ft Plus, Ceiling Fan(s), Master Downstairs
- Level: First
Office
- Level: First
Property
Features
- Stories: 2
- Patio & porch: Covered,Porch,Patio
- Exterior features: Lighting,Courtyard
- Fencing: None
Lot
- Lot size: 5,749 sqft
- Features: Rectangular Lot,Landscaped
- Lot size dimensions: 47.84 x 120.03 x 47.85 x 120.13
Parking
- Total spaces: 2
- Parking features: 2 Cars Park,Garage Faces Rear,Concrete,Driveway,Garage Door Opener,Garage
- Has garage: Yes
Climate Risk is Financial Risk
Every home has a financial story beyond the listing price. Below, you’ll see the climate risks that could affect this property — and in Bills & Affordability, how those risks may influence repairs, insurance, utilities, and long-term value.
Biggest Threats for This Home
- Tornado

- Cold Wave

- Hurricane

- Heat Wave

- Lightning

- Drought

- Hail

- Inland Flooding

- Ice Storm

How This Home’s Risks Compare
FEMA Declared Disasters Across Louisiana Counties
Understanding the Costs
Financial advisors generally recommend spending no more than 30% of your gross household income on housing costs. In practice, many households stretch to 35% or beyond — especially in high-cost markets.
Estimated Costs Today
| Monthly | Annual | |
|---|---|---|
| Mortgage | $2,993 | $35,916 |
| Home Insurance * | $596 | $7,152 |
| Property Taxes | $310 | $3,720 |
| Electricity | $178 | $2,139 |
| Total | $4,077 | $48,924 |
Income You'd Need if You Spent...
Louisiana FAIR Plan Programs

How Costs Could Change Over Time
Climate risk is quickly impacting all of the major home ownership costs. Adjust the growth rates and percentage of income spent on housing below to see how your housing costs could change over the next 10 years — and what income you'd need to keep up.
Comparing Against the Market
Price Per Sq Ft
vs Other Active Listings
Avg $/sqft
vs Homes Sold Last Month
Median $/sqft
Current Market Trends
Median Price Per Square Foot
The median price per square foot of homes sold in this area each month. Compare this to this listing's price per square foot to gauge whether the home is priced in line with recent sales.
Historicals for This Listing
Zestimate History ($/sqft)
Price History
| Date | Event | Price |
|---|---|---|
| 2026-05-12 | Listed for sale | $592,035 |
New Construction
 View on Zillow