


2415 Kenning Rd, Crosby, TX, 77532
About This Home
All Measurements are approximate, buyer is advised to independently verify the accuracy of listing information. The gate entry way to the house charms you with the curb appeal of the garage and covered carport. The house welcomes you with a front porch, entering living room and formal dining room combo, a delight of open space brightness, that flows into kitchen and breakfast dining room area. All floors are ceramic tiles-gray tones. Please notice quality of the kitchen cabinets. 2.06 acres, (per appraisal district), house remodel. Utility and pantry by kitchen ready for storage built-ins of your choice. House is on a septic tank water supply is a private well, does have electricity, ready for solar panels to go off grid and "Yay" no utility bills. 2 car garage, 1/2 bath, 4 car attached carport.
Getting Around
 Car-Dependent
 Very Limited Transit
 Somewhat Bikeable
Schools
Construction
Condition
- Year built: 1943
Materials
- Foundation: Pillar/Post/Pier
- Roof: Composition
- Construction materials: Cement Siding,Wood Siding
Type & Style
- Home type: SingleFamily
- Architectural style: Traditional
- Property subType: Single Family Residence
Interior
Appliances
- Appliances included: Freestanding Oven,Gas Oven,Free-Standing Range,Gas Range
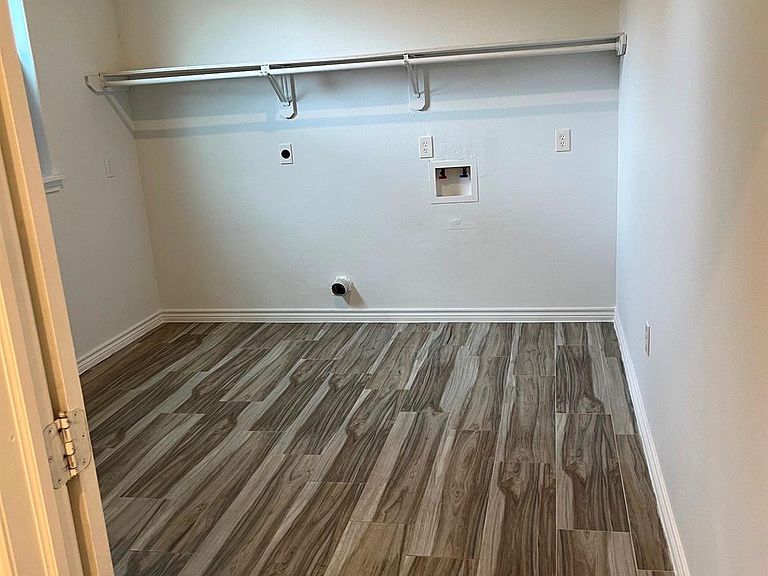
- Laundry features: Electric Dryer Hookup
Bedroom
- Level: First
- Area: 96
- Dimensions: 8X12
Bedroom
- Level: First
- Area: 121
- Dimensions: 11X11
Bedrooms & Bathrooms
- Bedrooms: 3
- Bathrooms: 2
- Full bathrooms: 2
Breakfast
- Level: First
- Area: 99
- Dimensions: 9X11
Features
- High Ceilings,All Bedrooms Down
- Flooring: Tile
Heating & Cooling
- Heating features: Electric
- Cooling features: Electric
Interior Area
- Total structure area: 1,400
- Total interior livable area: 1,400 sqft
Kitchen
- Level: First
- Area: 128
- Dimensions: 8X16
Living Room
- Level: First
- Area: 345
- Dimensions: 23X15
Primary Bedroom
- Level: First
- Area: 195
- Dimensions: 15X13
Utility Room
- Level: First
- Area: 117
- Dimensions: 9X13
Property
Details
- Parcel number: 0451230000068
Features
- Stories: 1
- Fencing: Full
Lot
- Lot size: 2.06 Acres
- Features: Cleared,Subdivided,1 Up to 2 Acres
Parking
- Total spaces: 6
- Parking features: Driveway Gate,Detached,Attached Carport
- Has garage: Yes
- Attached garage spaces: 2
- Covered spaces: 6
- Carport: Yes
- Carport spaces: 4