


13210 276th Way NE, Duvall, WA, 98019
About This Home
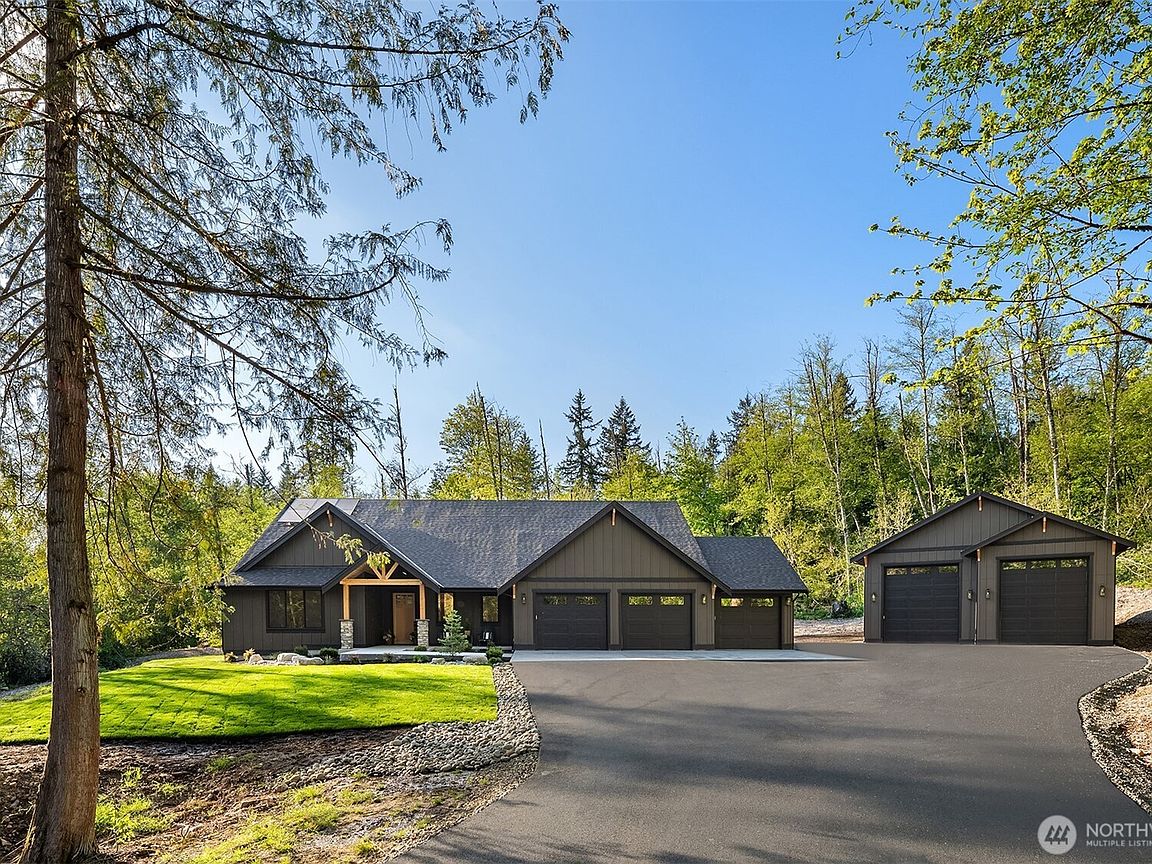
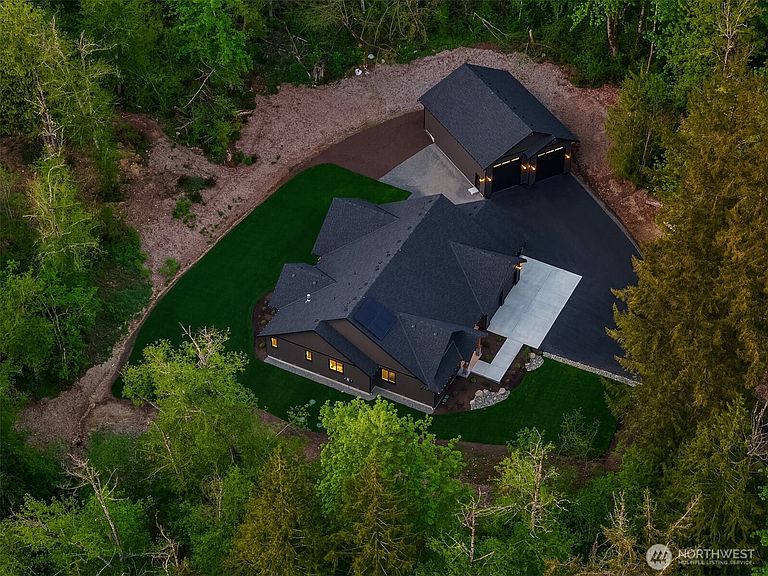
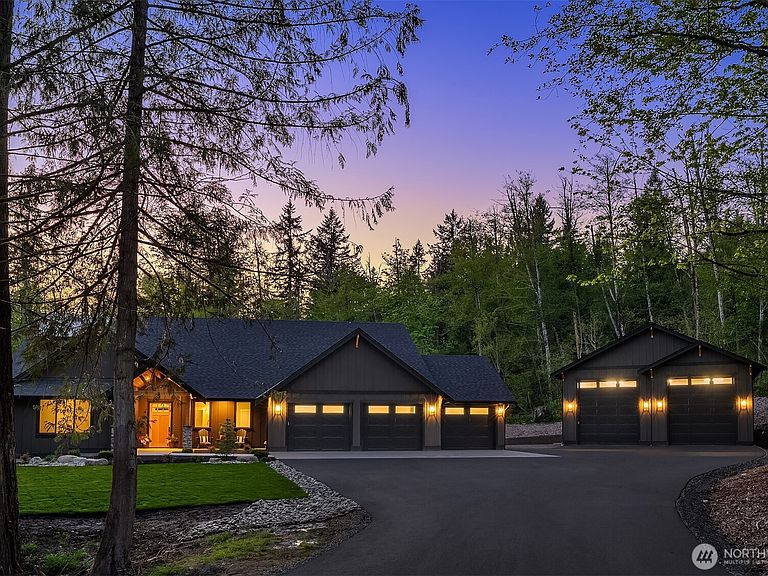
Exceptional craftsmanship by respected local custom home builder in a highly sought-after close-in setting. Situated on 4.1 acres with a paved road and private paved driveway, this property offers the rare blend of peaceful surroundings and everyday convenience, just minutes to Downtown Duvall’s shops, dining, parks, and schools, with easy access to Redmond, Bellevue, and major commuter routes for seamless connectivity. Offering approximately 3,639± square feet, this thoughtfully designed home features a main-level primary suite, 4 BR, 3.25 BA, a spacious office, and an oversized bonus room, providing flexibility for today’s lifestyle needs. The chef’s kitchen is beautifully appointed with premium appliances, custom cabinetry, and refined finishes, flowing effortlessly into expansive living and dining areas filled with natural light. The luxurious primary suite serves as a private retreat, complete with a spa-inspired bath and a generous walk-in closet. Every detail has been intentionally selected to provide comfort, functionality, and timeless style. Step outside to the 20' x 28' covered outdoor living area overlooking the private yard—perfect for year-round enjoyment. An attached three-car garage (with parking for up to 5 cars) offers everyday convenience, while the impressive 36' x 48' detached shop provides exceptional space for car enthusiasts for RV, boat, hobbies, or an extensive car collection with up to 9 cars or more, totaling up to 14 covered parking spaces.
Getting Around
 Car-Dependent
 Very Limited Transit
 Somewhat Bikeable
Schools
Construction
Condition
- Property condition: Very Good
- New construction: Yes
- Year built: 2026
Materials
- Foundation: Poured Concrete
- Roof: Composition
- Construction materials: Cement Planked,Stone,Wood Products,Cement Plank
Other
- Builder name: M Ruttan Construction Inc
Type & Style
- Home type: SingleFamily
- Architectural style: See Remarks,1 1/2 Story
- Property subType: Single Family Residence
Interior
Appliances
- Appliances included: Dishwasher,Disposal,Double Oven,Microwave,Refrigerator,See Remarks,Stove(s)/Range(s),Dishwasher(s),Garbage Disposal,Microwave(s),Refrigerator(s),Water Heater Location: Garage
Basement
- Basement: None
Bathroom Three Quarter
- Level: Second
Bedroom
- Level: Second
Bedroom
- Level: Main
Bedroom
- Level: Main
Bedrooms & Bathrooms
- Bedrooms: 4
- Bathrooms: 4
- Full bathrooms: 2
- 3/4 bathrooms: 1
- 1/2 bathrooms: 1
- Main level bathrooms: 3
- Main level bedrooms: 3
Features
- Bath Off Primary,Ceiling Fan(s),Dining Room,High Tech Cabling,Pantry
- Window features: Dbl Pane/Storm Window
- Flooring: Ceramic Tile,Engineered Hardwood,See Remarks,Carpet
- Number of fireplaces: 1
- Fireplace features: See Remarks,Main Level: 1,Fireplace
- Fireplace: Yes
Heating & Cooling
- Heating features: Fireplace,90%+ High Efficiency,Forced Air,Heat Pump,Recirculation Pump,Electric,Solar (Unspecified)
- Cooling features: 90%+ High Efficiency,Heat Pump,High Efficiency (Unspecified)
Interior Area
- Total structure area: 3,639
- Total interior livable area: 3,639 sqft
Property
Details
- Parcel number: 212970035003
- Zoning description: Jurisdiction: County
- Special condition: Standard
Features
- Levels: One and One Half
- Stories: 1
- Entry location: Main
- Patio & porch: Bath Off Primary,Ceiling Fan(s),Dbl Pane/Storm Window,Dining Room,Fireplace,High Tech Cabling,Pantry,Sprinkler System,Vaulted Ceiling(s),Walk-In Closet(s),Wet Bar,Wine/Beverage Refrigerator
- Has view: Yes
- View description: Territorial
- Topography of land: Level,Partial Slope
- Residential vegetation: Garden Space,Wooded
Lot
- Lot size: 4.12 Acres
- Features: Dead End Street,Paved,Secluded,High Speed Internet,Patio,Propane,RV Parking,Shop,Sprinkler System
Parking
- Total spaces: 14
- Parking features: Driveway,Attached Garage,Detached Garage,Off Street,RV Parking
- Has garage: Yes
- Covered spaces: 14