



409 Ridge Ct, Orfordville, WI, 53576
About This Home
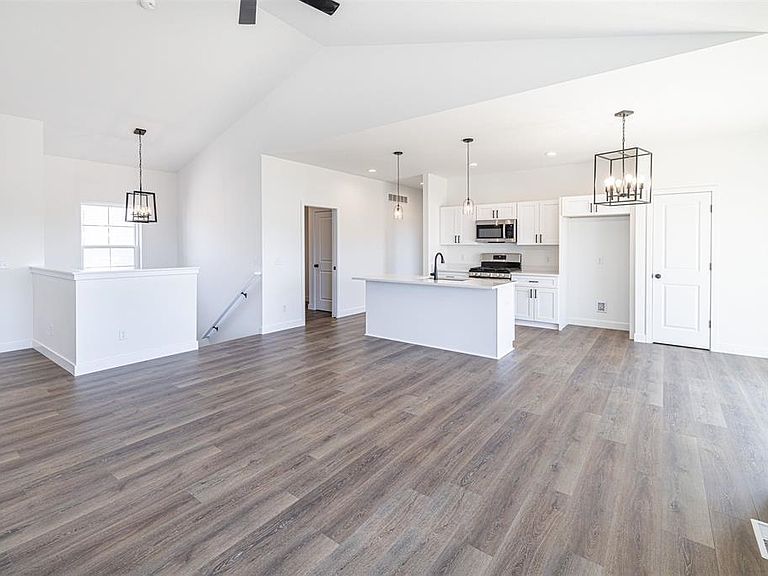
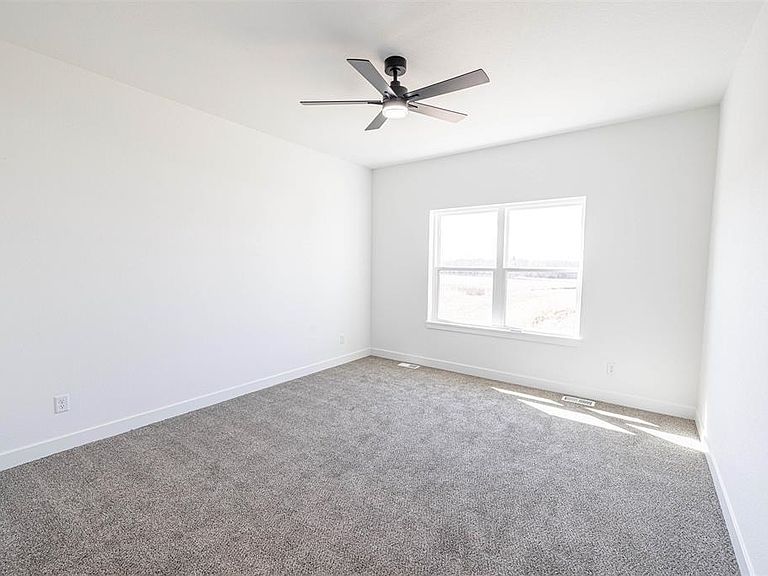
Estimated Completion September 2026...Split-bedroom "FLEX" ranch by Next Generation with standout curb appeal and 3-car attached garage. Bright, open floor plan with white trim and doors throughout. The spacious great room features a vaulted ceiling that adds height and style. The kitchen offers a center island, quartz countertops, custom cabinetry, corner pantry, stainless appliances, plus a dedicated dining area. Main floor laundry and mudroom keep life organized right where you need it. Private primary suite with walk-in closet and ensuite bath featuring a double vanity and walk-in shower. Lower level is ready to expand your living space—studded, insulated, and roughed-in for a future bath, plus an egress window for a possible 4th bedroom. Great location, strong curb appeal, and room to grow. Lot #30 Rime Ridge **Photos of Similar Model - Ask Agent for Details**
Getting Around
 Car-Dependent
 Very Limited Transit
 Somewhat Bikeable
Schools
Construction
Condition
- Property condition: Under Construction
- New construction: Yes
- Year built: 2026
Materials
- Foundation: Poured concrete foundatn
- Construction materials: Vinyl Siding,Stone
Other
- Builder name: Next Generation
Type & Style
- Home type: SingleFamily
- Architectural style: Ranch
- Property subType: Single Family Residence
Interior
Appliances
- Laundry features: Main Level
Basement
- Has basement: Yes
- Basement: Full,Bath/Stubbed
Bedroom2
- Level: Lower
- Area: 110
Bedroom3
- Level: Main
- Area: 110
Bedrooms & Bathrooms
- Bedrooms: 3
- Bathrooms: 2
- Full bathrooms: 2
- Main level bathrooms: 2
Features
- Walk-In Closet(s),Great room,Vaulted Ceiling(s),At Least 1 tub,Split bedrooms
- Window features: Low Emissivity Windows
- Number of fireplaces: 1
- Fireplace features: 1 fireplace,Gas
- Fireplace: Yes
- Finished area above ground: 1,623
Heating & Cooling
- Heating features: Forced Air
- Cooling features: Central Air
Interior Area
- Total structure area: 1,623
- Total interior livable area: 1,623 sqft
Kitchen
- Features: Dishwasher,Kitchen Island,Microwave,Pantry,Range/Oven
- Level: Main
- Area: 132
Living Room
- Level: Main
- Area: 357
Master Bedroom
- Level: Main
- Area: 195
Property
Details
- Parcel number: See Listing Agent
- Zoning: Res
Features
- Levels: One
- Stories: 1
Lot
- Lot size: 0.30 Acres
Parking
- Total spaces: 3
- Parking features: Additional Parking,Attached,Garage Door Opener
- Has garage: Yes
- Attached garage spaces: 3
- Covered spaces: 3
- Has uncovered spaces: Yes