


2735 HERD Street, Green Cove Springs, FL, 32043
3beds
2baths
1,484sqft
$345,490
$233price/sqft
$2,614/moest. monthly cost
$104,560/yrincome needed
About This Home
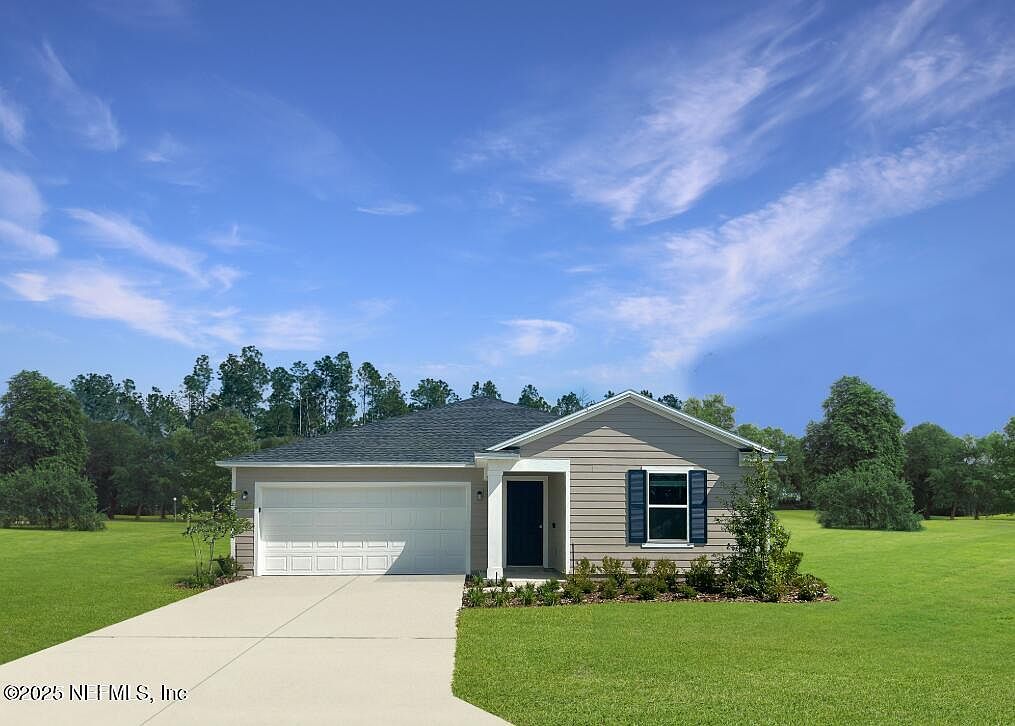
Under Construction: READY JULY 2026! Welcome to the Bloom by Lennar Homes, offering 3 spacious bedrooms, 2 modern baths, and a 2-car garage. This home comes complete with Lennar's signature Everything's Included package, featuring stylish white cabinets with quartz countertops, 36-inch cabinetry, and a full suite of stainless steel appliances including range, dishwasher, microwave, and refrigerator. Luxury vinyl plank flooring flows throughout the living room, kitchen, and bathrooms for a sleek and low-maintenance finish. Sprinkler system are also included for your convenience. Enjoy peace of mind with a one-year builder warranty, dedicated customer care program, and 24-hour emergency service. (Conditions may apply)
Getting Around
0
 Car-Dependent
0
 Very Limited Transit
25
 Somewhat Bikeable
Schools
8/10
7/10
5/10
Construction
Condition
- Property condition: Under Construction
- New construction: Yes
- Year built: 2026
Materials
- Roof: Shingle
- Construction materials: Fiber Cement,Frame
Type & Style
- Home type: SingleFamily
- Architectural style: Ranch,Traditional
- Property subType: Single Family Residence
Interior
Appliances
- Appliances included: Dishwasher,Disposal,Electric Cooktop,Electric Oven,Electric Range,Electric Water Heater,Ice Maker,Microwave,Refrigerator,Washer/Dryer Stacked
- Laundry features: Electric Dryer Hookup,Washer Hookup
Bedroom2
- Level: First
Bedroom3
- Level: First
Bedrooms & Bathrooms
- Bedrooms: 3
- Bathrooms: 2
- Full bathrooms: 2
Dining Room
- Level: First
Family Room
- Level: First
Features
- Breakfast Bar,Entrance Foyer,Pantry,Primary Bathroom - Shower No Tub,Smart Thermostat,Split Bedrooms,Walk-In Closet(s)
- Flooring: Carpet,Vinyl
Heating & Cooling
- Heating features: Central,Electric,Heat Pump
- Cooling features: Central Air,Electric
Interior Area
- Total interior livable area: 1,484 sqft
Kitchen
- Level: First
Master Bedroom
- Level: First
Other
- Level: First
Property
Details
- Parcel number: 23052501009900965
- Zoning description: PUD
Features
- Levels: One
- Stories: 1
Lot
- Lot size: 6,969 sqft
- Features: Sprinklers In Front,Sprinklers In Rear
- Lot size dimensions: 40 x 110
Parking
- Total spaces: 2
- Parking features: Attached,Garage,Garage Door Opener
- Has garage: Yes
- Attached garage spaces: 2
- Covered spaces: 2