


112 Peninsula Dr, Ravenel, SC, 29470
About This Home
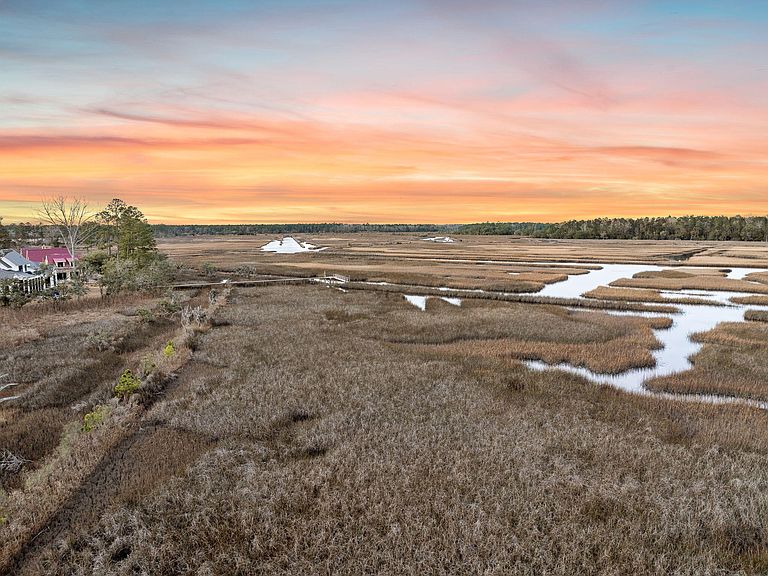
Welcome to the ultimate Lowcountry retreat in the exclusive Peninsula section of Poplar Grove. Situated on one of the last remaining marshfront opportunities in the Peninsula at Poplar Grove, this extraordinary homesite captures panoramic views overlooking Rantowles Creek and offers the ultimate blend of privacy, luxury, and breathtaking natural beauty. Expertly crafted by Southeastern Family Homes of South Carolina, LLC, this stunning custom waterfront residence blends timeless architecture with elevated luxury finishes, thoughtfully curated designer selections, and exceptional indoor-outdoor living throughout. Offering approximately 4,647 square feet of heated space, including a private carriage house suite, this extraordinary property features 5 bedrooms, 5.5 bathrooms, and every detailtoday's luxury buyer is searching for. From the moment you arrive, the home showcases classic Charleston-inspired architecture with expansive porches, a standing seam metal roof, impact-rated windows and doors, copper gas lanterns, custom detailing, and inviting curb appeal. Inside, warm white oak flooring, custom millwork, designer lighting, and soft neutral palettes create an elegant yet relaxed coastal aesthetic inspired by timeless Lowcountry living. The main living area is centered around a dramatic great room with custom built-ins, exposed beam details, and a stunning fireplace feature wall, seamlessly flowing into the gourmet chef's kitchen and dining space. The luxury kitchen is designed to impress with an oversized island, custom cabinetry, designer hardware, paneled refrigerator wall, GE Monogram appliance package including a 48-inch dual fuel range, farmhouse sink, wine refrigeration, prep sink, walk-in pantry, and beautiful curated stone selections throughout. The first-floor owner's suite is a true private sanctuary complete with a sitting room, dual walk-in closets, spa-inspired bathroom with freestanding soaking tub, oversized glass shower, luxury tile selections, and serene waterfront views. Upstairs, guests will enjoy spacious ensuite bedrooms, a large loft and gathering room with custom built-ins, window seat, and access to an upper-level porch designed to capture breathtaking marsh and water views. Designed for entertaining, the home offers expansive screened porch and outdoor grilling patio spaces that create seamless indoor-outdoor living year-round while maximizing the spectacular Rantowles Creek vistas. Adding even more flexibility and value, the detached carriage house features a private guest or mother-in-law suite complete with full bath, kitchenette, walk-in closet, laundry, and its own private entrance above the oversized garage. Located within the gated waterfront and equestrian community of Poplar Grove, residents enjoy deep-water access, a boat landing and community dock, saltwater pool, fitness center, equestrian center with boarding, miles of walking, biking and horseback riding trails, marsh observation deck, kayak outpost, and easy access to downtown Charleston, beaches, dining, and shopping. This is a rare opportunity to own a fully custom luxury waterfront home in one of Charleston's most sought-after Lowcountry communities.
Getting Around
 Car-Dependent
 Very Limited Transit
 Somewhat Bikeable
Schools
Construction
Condition
- New construction: Yes
- Year built: 2026
Materials
- Foundation: Raised
- Roof: Metal
- Construction materials: Cement Siding
Type & Style
- Home type: SingleFamily
- Architectural style: Colonial,Contemporary,Craftsman,Traditional
- Property subType: Single Family Residence
Interior
Appliances
- Laundry features: Washer Hookup,Laundry Room
Bedrooms & Bathrooms
- Bedrooms: 5
- Bathrooms: 6
- Full bathrooms: 5
- 1/2 bathrooms: 1
Features
- Beamed Ceilings,Ceiling - Smooth,High Ceilings,Garden Tub/Shower,Kitchen Island,Walk-In Closet(s),Ceiling Fan(s),Eat-in Kitchen,Formal Living,Frog Attached,In-Law Floorplan,Other,Pantry
- Flooring: Ceramic Tile,Wood
- Number of fireplaces: 2
- Fireplace features: Gas Log,Living Room,Other,Two
- Fireplace: Yes
Heating & Cooling
- Heating features: Natural Gas
- Cooling features: Central Air
Interior Area
- Total structure area: 4,647
- Total interior livable area: 4,647 sqft
Property
Details
- Special condition: 10 Yr Warranty
Features
- Levels: Two
- Stories: 2
- Patio & porch: Patio,Front Porch,Screened
- Exterior features: Balcony,Lawn Irrigation
- Fencing: Wrought Iron
- On waterfront: Yes
- Waterfront features: Marshfront,Pond,Waterfront
Lot
- Lot size: 0.48 Acres
- Features: 0 - .5 Acre
Parking
- Total spaces: 5
- Parking features: Garage,Attached,Other,Garage Door Opener
- Has garage: Yes
- Attached garage spaces: 5
- Covered spaces: 5