


1718 S Thira Ln W, South Jordan, UT, 84095
About This Home
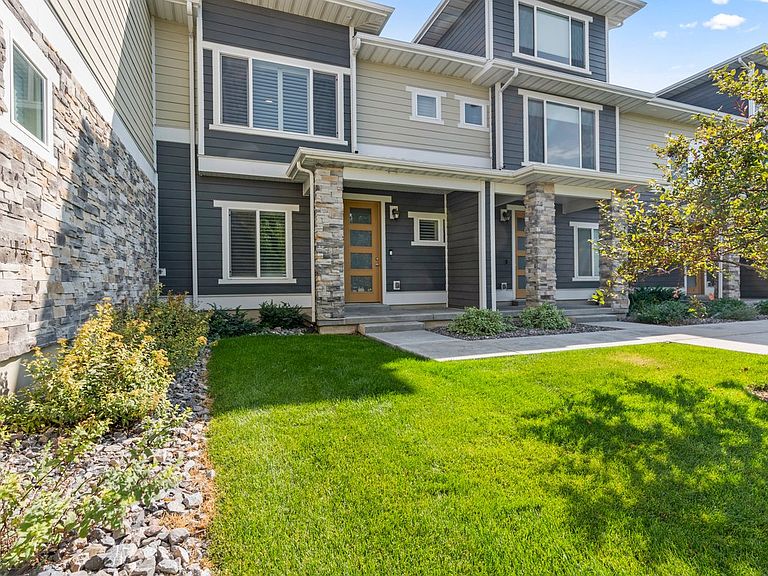
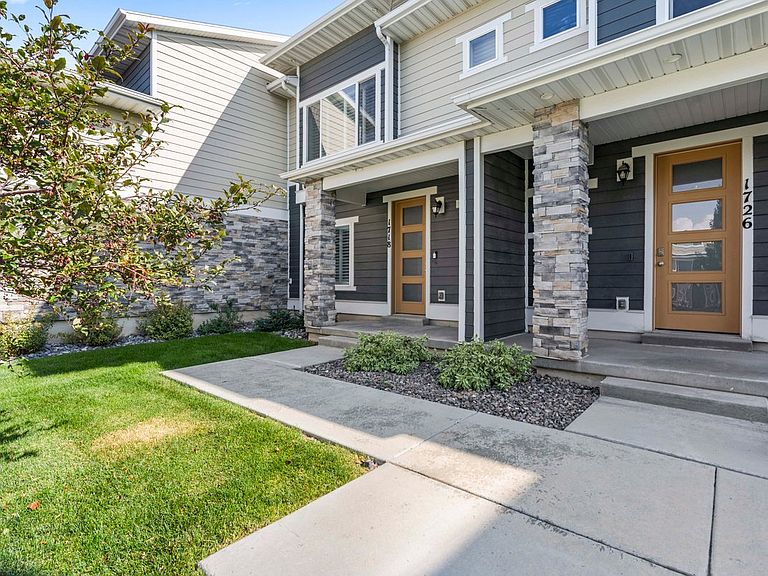
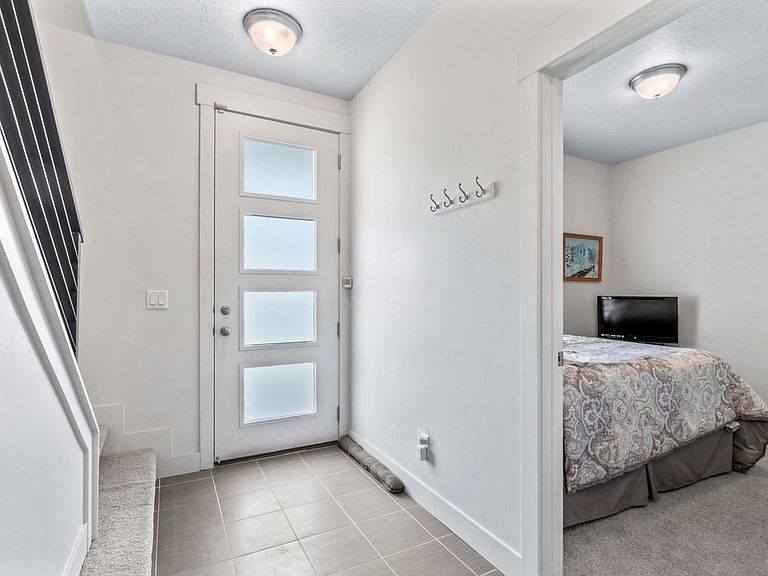
Welcome home to this charming South Jordan townhome in a well-kept neighborhood you'll be proud to call your own! Featuring 2 bedrooms, 2 bathrooms, and a 2-car garage, this home is designed for easy living and convenience. Step inside to find an inviting layout with all stainless steel appliances included, so you can move right in and start enjoying your space. The low-maintenance lifestyle means more time for what you love and less time worrying about upkeep. Located just off Redwood Road, you'll have quick access to shopping, dining, and entertainment-all just minutes from your front door. It's a cozy retreat that still keeps you close to everything South Jordan has to offer. Whether you're looking for your first place, downsizing, or simply wanting something move-in ready, this townhome checks all the boxes.
Getting Around
 Car-Dependent
 Some Transit
 Somewhat Bikeable
Schools
Construction
Condition
- Property condition: Blt./Standing
- Year built: 2016
Materials
- Roof: Asphalt
- Construction materials: Frame,Stone
Notable Dates
- Major remodel year: 2019
Type & Style
- Home type: Townhouse
- Property subType: Townhouse
Interior
Appliances
- Appliances included: Portable Dishwasher,Dryer,Microwave,Refrigerator,Washer,Disposal,Gas Oven,Gas Range
- Laundry features: Electric Dryer Hookup
Basement
- Basement: None
Bedrooms & Bathrooms
- Bedrooms: 2
- Bathrooms: 2
- Full bathrooms: 2
- Main level bedrooms: 1
Features
- Walk-In Closet(s),Vaulted Ceiling(s),Granite Counters
- Window features: Plantation Shutters,Window Coverings
- Flooring: Carpet,Tile
- Finished area above ground: 1,118
Heating & Cooling
- Heating features: Central
- Cooling features: Central Air,Ceiling Fan(s)
Interior Area
- Total structure area: 1,118
- Total interior livable area: 1,118 sqft
Master Bedroom
- Level: Second
Property
Details
- Parcel number: 2710178132
- Zoning: 5101
- Zoning description: Multi-Family
Features
- Levels: Two
- Stories: 2
- Exterior features: Lighting
- Residential vegetation: Landscaping: Full
Lot
- Lot size: 871.20 sqft
- Features: Sprinkler: Auto-Full
- Lot size dimensions: 0.0 x 0.0 x 0.0
Parking
- Total spaces: 2
- Parking features: Garage - Attached
- Has garage: Yes
- Attached garage spaces: 2
- Covered spaces: 2