

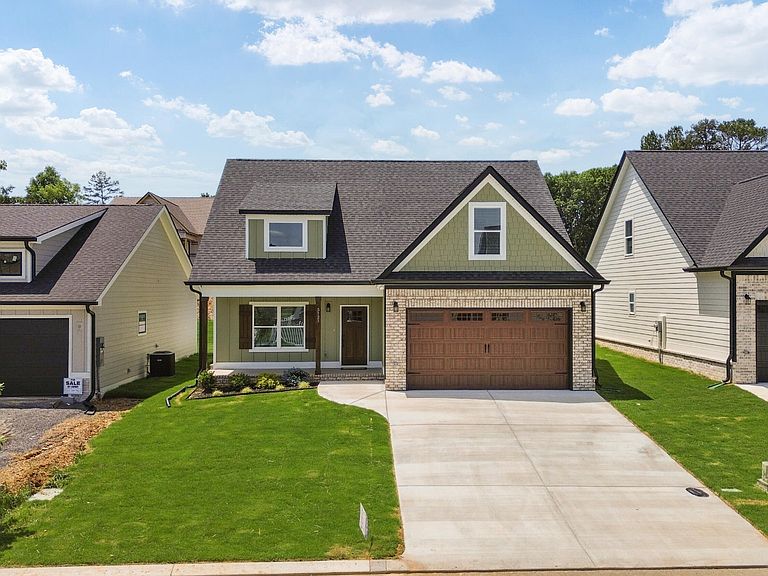


5121 Ella Dr NE, Cleveland, TN, 37312
About This Home
Welcome to this home in beautiful Cleveland, TN! This charming single-family home sits on flat and Fenced backyard. Featuring 1,700 sq. ft., this home offers 3 bedrooms and 3 bathrooms, providing plenty of comfort and space for the whole family. Enjoy cooking and entertaining in the modern kitchen with quartz countertops or relax on the covered back patio overlooking your private backyard. The double garage provides ample storage and convenience, while the flat yard is perfect for pets or kids. Located in center of Cleveland with shopping and dining, and minutes from I-75 Interstate. Community with sidewalks and planned amenities including a pool, a pickleball court, and basketball court, this neighborhood is designed for connection and convenience. Some Pictures are for reference purposes only.
Getting Around
 Car-Dependent
 Very Limited Transit
 Somewhat Bikeable
Schools
Construction
Condition
- New construction: Yes
- Year built: 2026
Materials
- Roof: Shingle
- Construction materials: Brick,Fiber Cement
Type & Style
- Home type: SingleFamily
- Architectural style: Contemporary
- Property subType: Single Family Residence,Residential
Interior
Appliances
- Appliances included: Electric Range,Dishwasher,Refrigerator,Microwave
Basement
- Basement: None
Bedrooms & Bathrooms
- Bedrooms: 3
- Bathrooms: 3
- Full bathrooms: 2
- 1/2 bathrooms: 1
Features
- Ceiling Fan(s),High Ceilings
- Flooring: Carpet,Luxury Vinyl
Heating & Cooling
- Heating features: Central
- Cooling features: Central Air
Interior Area
- Total structure area: 1,700
- Total interior livable area: 1,700 sqft
Property
Details
- Parcel number: 034f P 010.00
- Special condition: Standard
Features
- Levels: Three Or More
- Stories: 2
- Pool features: Association
- Patio & porch: Porch,Covered
- Topography of land: Level
Lot
- Lot size: 5,227 sqft
- Features: Level
Parking
- Total spaces: 2
- Parking features: Attached,Concrete,Driveway
- Has garage: Yes
- Attached garage spaces: 2
- Covered spaces: 2
- Has uncovered spaces: Yes