


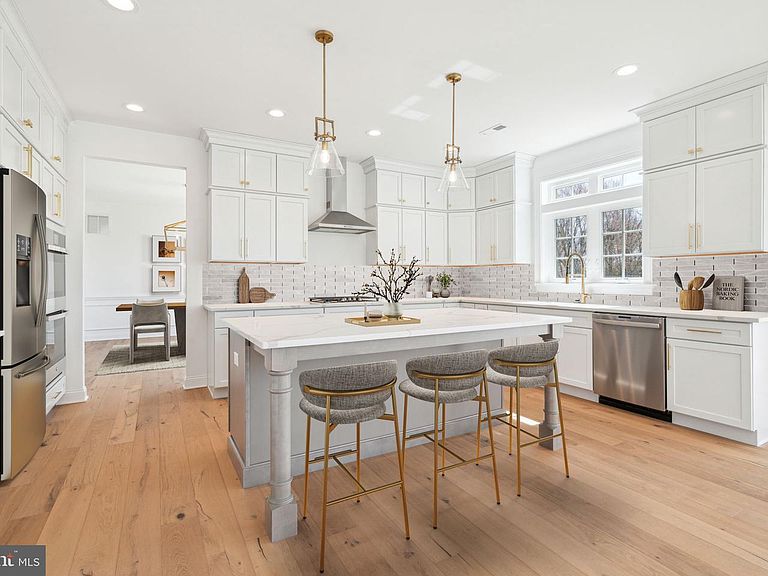
5 Mullen Dr, Sicklerville, NJ, 08081
About This Home
Welcome to Lakeview at Cobblestone, an exclusive new home community by Paparone New Homes in Gloucester Township, Camden County, New Jersey. With only ten homesites available in this initial release, this is a rare chance to build a new construction single-family home with lake views in a quiet, established setting. Located within the desirable Cobblestone Farms neighborhood, these homesites offer the final opportunity for new construction along one of the community’s two lakes—blending natural beauty with limited availability. Modern Floorplans & Customization Options Lakeview at Cobblestone features thoughtfully designed floorplans ranging from approximately 2,297 to 3,646+ square feet, offering 3+ and 4+ bedrooms and 2.5+ baths. These homes showcase open-concept layouts, spacious living areas, and timeless architectural design, with most homesites accommodating walk-out basements. Built with Paparone’s signature quality craftsmanship, each home includes a wide selection of designer finishes, fixtures, and structural options—providing the flexibility to personalize your space to fit your lifestyle. Convenient Location and Local Schools Situated in Gloucester Township, NJ, Lakeview at Cobblestone offers easy access to major highways including Route 42, the Atlantic City Expressway, and I-295, making travel to Philadelphia and throughout South Jersey convenient for commuters. Everyday essentials, shopping, dining, and entertainment are just minutes away at Gloucester Premium Outlets, Deptford Mall, and a variety of local restaurants. The community is served by the Gloucester Township Public School District, including Erial Elementary School, Ann A. Mullen Middle School, and Timber Creek Regional High School. Parks, Trails & Outdoor Recreation Residents can enjoy a variety of nearby outdoor destinations, including Timber Creek Park, Gloucester Township Community Park, and the Blackwood Railroad Health & Fitness Trail. These locations feature walking and biking trails, open space, and recreational amenities, including a popular dog park. Build Your New Home in Camden County, NJ Lakeview at Cobblestone brings together natural surroundings, modern home design, and a highly convenient Gloucester Township location. With only a handful of homesites available, this is a rare chance to create a personalized new construction home in a well-established community setting. Join our VIP List today to be one of the first to receive exclusive updates, early access and discover why Lakeview at Cobblestone is the community you've been waiting for!
Getting Around
 Car-Dependent
 Very Limited Transit
 Somewhat Bikeable
Schools
Construction
Condition
- Property condition: Excellent
- New construction: Yes
- Year built: 2027
Materials
- Foundation: Concrete Perimeter
- Roof: Asphalt,Shingle
- Construction materials: Combination
Other
- Builder model: The Stoneleigh
- Builder name: Paparone New Homes
Type & Style
- Home type: SingleFamily
- Architectural style: Traditional
- Property subType: Single Family Residence
Interior
Appliances
- Appliances included: Dishwasher,Microwave,Self Cleaning Oven,Stainless Steel Appliance(s),Tankless Water Heater,Gas Water Heater
- Laundry features: Upper Level,Washer/Dryer Hookups Only,Laundry Room
Basement
- Has basement: Yes
- Basement: Full,Concrete
Bathroom2
- Level: Upper
Bedroom2
- Level: Upper
Bedroom3
- Level: Upper
Bedroom4
- Level: Upper
Bedrooms & Bathrooms
- Bedrooms: 4
- Bathrooms: 3
- Full bathrooms: 2
- 1/2 bathrooms: 1
- Main level bathrooms: 1
Dining Room
- Level: Main
Family Room
- Level: Main
Features
- Dry Wall
- Flooring: Carpet,Luxury Vinyl,Engineered Wood,Vinyl
- Finished area above ground: 3,646
Half Bath
- Level: Main
Heating & Cooling
- Heating features: Central,Forced Air,Natural Gas
- Cooling features: Central Air,Electric
Interior Area
- Total structure area: 3,646
- Total interior livable area: 3,646 sqft
Kitchen
- Level: Main
Laundry
- Level: Upper
Living Room
- Level: Main
Primary Bathroom
- Level: Upper
Primary Bedroom
- Level: Upper
Study
- Level: Main
Property
Accessibility
- Accessibility features: 2+ Access Exits
Details
- Parcel number: NO TAX RECORD
- Zoning: RESIDENTIAL
- Special condition: Standard
Features
- Levels: Two
- Stories: 2
- Pool features: None
- Has view: Yes
- View description: Lake
- Has water view: Yes
- Water view: Lake
- On waterfront: Yes
- Waterfront features: Lake
- Frontage length: Water Frontage Ft: 80
Lot
- Lot size: 0.41 Acres
Parking
- Total spaces: 2
- Parking features: Garage Door Opener,Inside Entrance,Garage Faces Front,Attached,Driveway
- Has garage: Yes
- Attached garage spaces: 2
- Covered spaces: 2
- Has uncovered spaces: Yes
Climate Risk is Financial Risk
Every home has a financial story beyond the listing price. Below, you’ll see the climate risks that could affect this property — and in Bills & Affordability, how those risks may influence repairs, insurance, utilities, and long-term value.
Biggest Threats for This Home
- Winter Weather

- Cold Wave

- Heat Wave

- Lightning

- Strong Wind

- Tsunami

How This Home’s Risks Compare
FEMA Declared Disasters Across New Jersey Counties
Understanding the Costs
Financial advisors generally recommend spending no more than 30% of your gross household income on housing costs. In practice, many households stretch to 35% or beyond — especially in high-cost markets.
Estimated Costs Today
| Monthly | Annual | |
|---|---|---|
| Mortgage | $4,777 | $57,324 |
| Home Insurance * | $375 | $4,500 |
| Property Taxes | $1,944 | $23,328 |
| Electricity | $401 | $4,823 |
| Total | $7,497 | $89,964 |
Income You'd Need if You Spent...
New Jersey FAIR Plan Programs


How Costs Could Change Over Time
Climate risk is quickly impacting all of the major home ownership costs. Adjust the growth rates and percentage of income spent on housing below to see how your housing costs could change over the next 10 years — and what income you'd need to keep up.
Comparing Against the Market
Price Per Sq Ft
vs Other Active Listings
Avg $/sqft
vs Homes Sold Last Month
Median $/sqft
Current Market Trends
Median Price Per Square Foot
The median price per square foot of homes sold in this area each month. Compare this to this listing's price per square foot to gauge whether the home is priced in line with recent sales.
Historicals for This Listing
Zestimate History ($/sqft)
Price History
| Date | Event | Price |
|---|---|---|
| 2026-06-18 | Price change | $944,900 |
| 2026-05-12 | Listed for sale | $939,900 |
 View on Zillow