


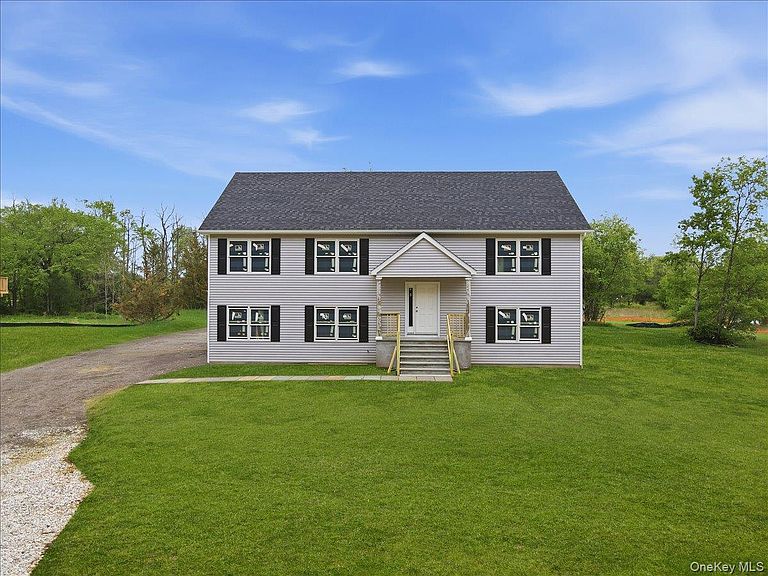


109 Robinson Lane, Wappingers Falls, NY, 12590
About This Home
Introducing 109 Robinson Lane — a beautiful new construction home located within Wappinger Farm Estates, an exclusive 11-home subdivision offering privacy, quality craftsmanship, and a peaceful setting. Estimated for completion early July 2026, this is the 4th home built within the community and continues the builder’s consistent attention to detail and design showcased throughout the neighborhood .Set on a spacious and level 1.2-acre property with pool potential, this home offers an ideal blend of comfort, style, and functionality. The open-concept layout features soaring cathedral ceilings, abundant natural light, and hardwood flooring throughout the main living areas. The thoughtfully designed kitchen will include white cabinetry, a spacious center island, pantry, propane range, and seamless flow into the dining area and sun-filled living room. Sliding glass doors lead to a spacious rear deck overlooking the private backyard setting. The primary suite offers a walk-in closet and private ensuite bath. The finished lower level expands the living space with a large family room, fourth bedroom, full bath, and walkout access to the yard — ideal for guests, recreation, or extended living needs. Designed with energy efficiency in mind, features include central air conditioning, spray foam insulation, water treatment system, and a large underground propane tank servicing the heating system. Early buyers may still have the opportunity to customize select finishes depending on the stage of construction. Conveniently located within the Arlington School District and just minutes to the Taconic State Parkway, this exceptional property offers the best of new construction living with convenient commuter access.
Getting Around
 Car-Dependent
 Very Limited Transit
 Somewhat Bikeable
Schools
Construction
Condition
- Property condition: New Construction
- New construction: Yes
- Year built: 2026
Materials
- Construction materials: Foam Insulation,Frame,Vinyl Siding
Notable Dates
- Major remodel year: 2026
Type & Style
- Home type: SingleFamily
- Architectural style: Contemporary,Raised Ranch
- Property subType: Single Family Residence,Residential
Interior
Appliances
- Appliances included: Dishwasher,Gas Range,Microwave
- Laundry features: In Basement
Basement
- Has basement: Yes
- Basement: Walk-Out Access
Bedrooms & Bathrooms
- Bedrooms: 4
- Bathrooms: 3
- Full bathrooms: 3
Features
- Cathedral Ceiling(s),Ceiling Fan(s)
- Flooring: Hardwood
- Attic: Partial,Unfinished
Heating & Cooling
- Heating features: Forced Air,Propane,See Remarks
- Cooling features: Central Air
Interior Area
- Total structure area: 2,400
- Total interior livable area: 2,400 sqft
Property
Details
- Parcel number: 1356896459030823130000
- Special condition: None
Features
- Levels: Bi-Level
Lot
- Lot size: 1.91 Acres
- Features: Back Yard,Cleared,Level
Parking
- Total spaces: 2
- Parking features: Driveway,Garage
- Has garage: Yes
- Attached garage spaces: 2
- Covered spaces: 2
- Has uncovered spaces: Yes