



205 Peregrine Blvd, Rochester Hills, MI, 48309
About This Home
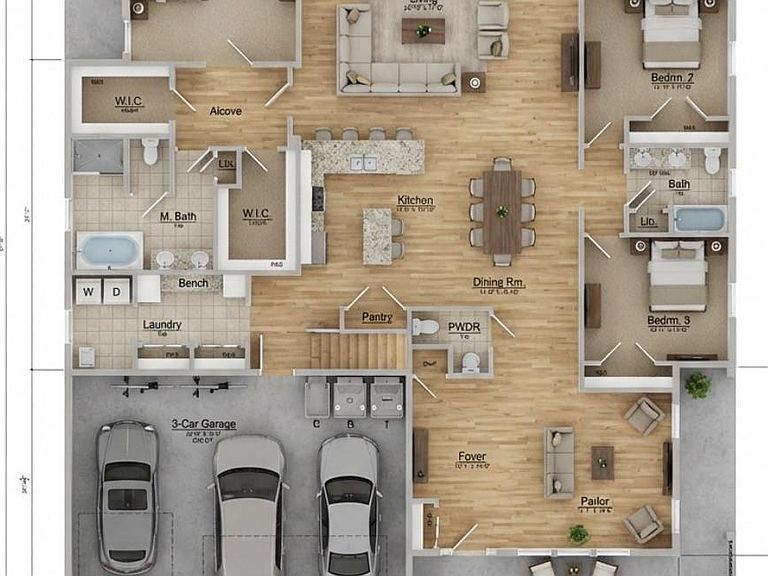
**TO-BE-BUILT** Welcome to Walton Oaks Single-Family Homes Luxury Ranch Living in Rochester Hills, Michigan Experience the pinnacle of custom home design at Walton Oaks, where Three Oaks Communities presents an exclusive collection of built-to-order single-family ranch homes in one of Michigan's most desirable communities. Located in the Walton Oaks subdivision off Walton Blvd in Rochester Hills, these exceptional residences offer sophisticated living with thoughtful accessibility features. Available Home Models: The ST CLAIR: 2,392+ sq ft of luxurious single-level living, Ranch-style design with open-concept floor plan, 3 bedrooms, 2.5 bathrooms, plus den, 3-car attached garage. The SUPERIOR: 2,500+ sq ft of custom-designed space, Ranch-style architecture with premium finishes, 3 bedrooms, 2.5 bathrooms, plus den, 3-car attached garage. The MICHIGAN: 2,785+ sq ft of elegant living, Spacious ranch layout with flex spaces, 3 bedrooms, 2.5 bathrooms, plus den, 3-car attached garage Lot Options: Choose the perfect setting for your dream home with flat or daylight basement sites available, allowing you to maximize your living space and natural light. A Community Built on Inclusion. Schedule a consultation today to explore floor plans, discuss customization options, and select your homesite. With limited homesites available, don't miss this opportunity to join this exceptional community. Pricing and availability subject to change. Square footage ranges are approximate. Contact us for current availability, detailed specifications, and to learn more about financing options.
Getting Around
 Car-Dependent
 Very Limited Transit
 Somewhat Bikeable
Schools
Construction
Condition
- Property condition: New Construction
- New construction: Yes
- Year built: 2027
Materials
- Foundation: Basement,Poured,Sump Pump
- Roof: Asphalt
- Construction materials: Other,Stone
Type & Style
- Home type: SingleFamily
- Architectural style: Ranch
- Property subType: Single Family Residence
Interior
Basement
- Has basement: Yes
- Basement: Full,Unfinished
Bedroom
- Level: Entry
- Area: 99
- Dimensions: 11 X 9
Bedroom
- Level: Entry
- Area: 99
- Dimensions: 11 X 9
Bedrooms & Bathrooms
- Bedrooms: 3
- Bathrooms: 3
- Full bathrooms: 2
- 1/2 bathrooms: 1
Dining Room
- Level: Entry
- Area: 165
- Dimensions: 15 X 11
Family Room
- Level: Entry
- Area: 255
- Dimensions: 17 X 15
Features
- ENERGYSTAR Qualified Doors,Other,Programmable Thermostat,Water Sense Labeled Faucets,Water Sense Labeled Showerheads,Water Sense Labeled Toilets
- Window features: Egress Windows,Energy Star Qualified Windows
- Finished area above ground: 2,785
Heating & Cooling
- Heating features: ENERGYSTAR Qualified Furnace Equipment,Forced Air,High Efficiency Sealed Combustion,Natural Gas
- Cooling features: Central Air,ENERGYSTAR Qualified AC Equipment
Interior Area
- Total interior livable area: 2,785 sqft
Kitchen
- Level: Entry
- Area: 130
- Dimensions: 13 X 10
Laundry
- Level: Entry
- Area: 70
- Dimensions: 10 X 7
Library
- Level: Entry
- Area: 132
- Dimensions: 12 X 11
Living Room
- Level: Entry
- Area: 440
- Dimensions: 22 X 20
Other
- Level: Entry
- Area: 56
- Dimensions: 8 X 7
Other
- Level: Entry
- Area: 20
- Dimensions: 5 X 4
Primary Bathroom
- Level: Entry
- Area: 81
- Dimensions: 9 X 9
Primary Bedroom
- Level: Entry
- Area: 228
- Dimensions: 19 X 12
Property
Accessibility
- Accessibility features: Accessible Bedroom,Accessible Central Living Area,Accessible Closets,Accessible Doors,Safe Emergency Egress From Home,Smart Technology
Details
- Parcel number: 1507376038
- Special condition: Short Sale No,Standard
Features
- Levels: One
- Stories: 1
- Entry location: GroundLevelwSteps
- Pool features: None
- Patio & porch: Covered,Porch
- Exterior features: Grounds Maintenance
Lot
- Lot size: 0.32 Acres
- Lot size dimensions: 93 x 150
Parking
- Total spaces: 3
- Parking features: Three Car Garage,Attached,Direct Access,Garage Door Opener
- Has garage: Yes
- Attached garage spaces: 3
Climate Risk is Financial Risk
Every home has a financial story beyond the listing price. Below, you’ll see the climate risks that could affect this property — and in Bills & Affordability, how those risks may influence repairs, insurance, utilities, and long-term value.
Biggest Threats for This Home
- Tornado

- Cold Wave

- Heat Wave

- Ice Storm

- Strong Wind

How This Home’s Risks Compare
FEMA Declared Disasters in Oakland County and Michigan
Understanding the Costs
Financial advisors generally recommend spending no more than 30% of your gross household income on housing costs. In practice, many households stretch to 35% or beyond — especially in high-cost markets.
Estimated Costs Today
| Monthly | Annual | |
|---|---|---|
| Mortgage | $4,550 | $54,600 |
| Home Insurance * | $303 | $3,636 |
| Property Taxes | $937 | $11,244 |
| Electricity | $303 | $3,645 |
| Total | $6,093 | $73,116 |
Income You'd Need if You Spent...
Michigan FAIR Plan Programs


How Costs Could Change Over Time
Climate risk is quickly impacting all of the major home ownership costs. Adjust the growth rates and percentage of income spent on housing below to see how your housing costs could change over the next 10 years — and what income you'd need to keep up.
Comparing Against the Market
Price Per Sq Ft
vs Other Active Listings
Avg $/sqft
vs Homes Sold Last Month
Median $/sqft
Current Market Trends
Median Price Per Square Foot
The median price per square foot of homes sold in this area each month. Compare this to this listing's price per square foot to gauge whether the home is priced in line with recent sales.
Historicals for This Listing
Zestimate History ($/sqft)
Price History
| Date | Event | Price |
|---|---|---|
| 2026-05-12 | Listed for sale | $899,900 |
New Construction
 View on Zillow