


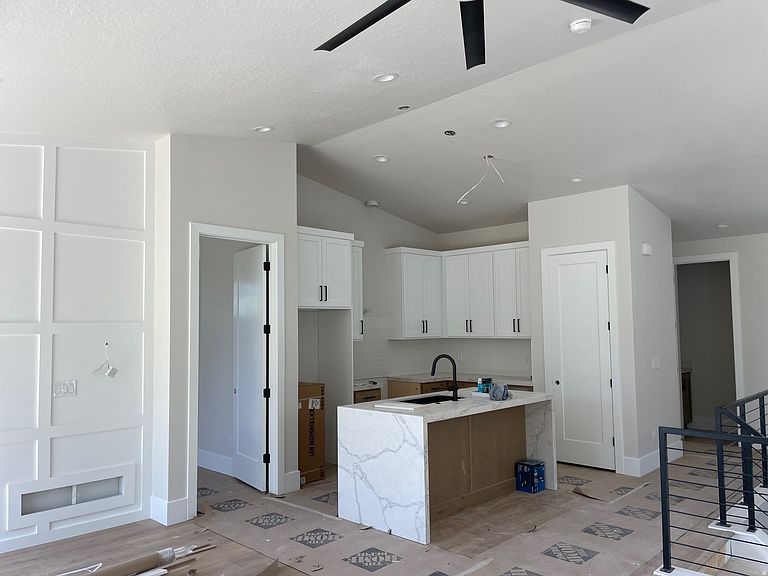
571 S Elena Ln, Ogden, UT, 84404
3beds
3baths
2,715sqft
$750,000
$276price/sqft
$4,480/moest. monthly cost
$179,200/yrincome needed
About This Home
Experience modern living at its finest on Ogden's East Bench. This brand-new home showcases high-end contemporary finishes, expansive city and mountain views, and direct access to miles of trails right out your front door with NO backyard neighbors. Thoughtfully designed and every upgrade imaginable with 10-foot basement ceilings, a finished 575 sq ft suspended garage bonus space, wet bar, and a walk-out lower level that opens to those stunning views. Enjoy seamless indoor-outdoor living where every detail reflects elevated style.
Getting Around
6
 Car-Dependent
17
 Minimal Transit
8
 Somewhat Bikeable
Schools
6/10
5/10
4/10
Construction
Condition
- Property condition: Und. Const.
- New construction: Yes
- Year built: 2026
Materials
- Roof: Asphalt
- Construction materials: Clapboard/Masonite,Stucco,Other
Type & Style
- Home type: SingleFamily
- Architectural style: Rambler/Ranch
- Property subType: Single Family Residence
Interior
Basement
- Has basement: Yes
- Basement: Daylight,Walk-Out Access
Bedrooms & Bathrooms
- Bedrooms: 3
- Bathrooms: 3
- Full bathrooms: 2
- 1/2 bathrooms: 1
- Partial bathrooms: 1
- Main level bedrooms: 1
Features
- Wet Bar,Walk-In Closet(s)
- Door features: Sliding Doors
- Flooring: Carpet,Tile
- Number of fireplaces: 2
- Fireplace: Yes
- Finished area below ground: 1,631
- Finished area above ground: 1,084
Heating & Cooling
- Heating features: Forced Air
- Cooling features: Central Air
Interior Area
- Total structure area: 2,715
- Total interior livable area: 2,715 sqft
Master Bedroom
- Level: First
Property
Details
- Parcel number: 114480035
- Zoning: RES
- Zoning description: Single-Family
Features
- Stories: 2
- Patio & porch: Patio,Open Patio
- Has view: Yes
- View description: Mountain(s),Valley
- Residential vegetation: Landscaping: Full
Lot
- Lot size: 1,306 sqft
- Lot size dimensions: 0.0 x 0.0 x 0.0
Parking
- Total spaces: 2
- Parking features: Garage
- Has garage: Yes
- Attached garage spaces: 2
- Covered spaces: 2