

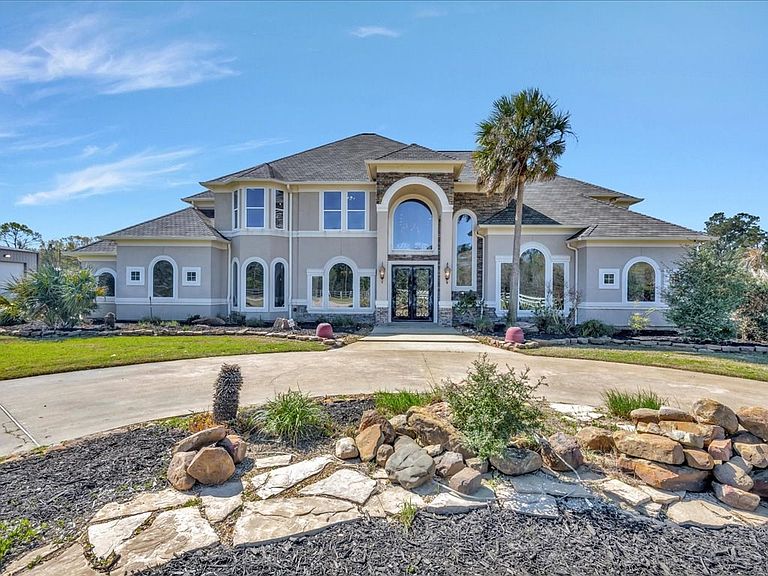

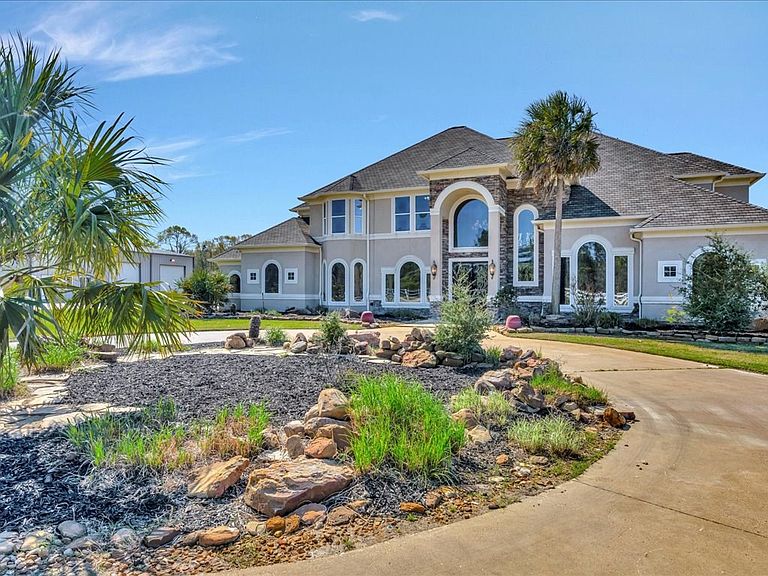

8206 High Way #103, Lufkin, TX, 75901
5beds
4baths
4,500sqft
$1,400,000
$311price/sqft
$10,182/moest. monthly cost
$407,280/yrincome needed
About This Home
none
Getting Around
0
 Car-Dependent
0
 Very Limited Transit
18
 Somewhat Bikeable
Schools
4/10
6/10
6/10
Construction
Condition
- Year built: 2003
Materials
- Foundation: Slab
- Roof: Composition
- Construction materials: Stone,Stucco
Type & Style
- Home type: SingleFamily
- Architectural style: Other
- Property subType: Single Family Residence
Interior
Appliances
- Appliances included: Dryer,Refrigerator,Washer,Gas Water Heater,Built-In Ice Maker,Dishwasher,Disposal,Double Oven,Gas Cooktop,Microwave,Vented Exhaust Fan
- Laundry features: Gas Dryer Hookup
Bedrooms & Bathrooms
- Bedrooms: 5
- Bathrooms: 4
- Full bathrooms: 3
- 1/2 bathrooms: 1
Features
- Built-in Features,Ceiling Fan(s),Kitchen Island,Open Floorplan,Primary-Lower Level,Pantry,Split Bedrooms,Walk-In Closet(s)
- Window features: Blinds,Double Pane Windows
- Flooring: Carpet,Tile,Wood
- Fireplace features: Gas Starter,Wood Burning
- Fireplace: Yes
Heating & Cooling
- Heating features: Central,Electric,Heat Pump
- Cooling features: Central Air,Electric,Heat Pump
Interior Area
- Total structure area: 4,500
- Total interior livable area: 4,500 sqft
Property
Details
- Special condition: Standard
- Exclusions: None
Features
- Stories: 2
- Pool features: Cabana,Concrete,Gunite,Heated,In Ground,Pool/Spa Combo,Salt Water
- Patio & porch: Covered,Porch
- Exterior features: Outdoor Kitchen,Pond
- Fencing: Electric,Fenced,Barbed Wire,Cross Fenced,Vinyl
Lot
- Lot size: 20 Acres
- Features: Automated Sprinkler
Parking
- Parking features: 3+ Car