


3300 N Cedar Gap Ln, Birdseye, IN, 47513
About This Home
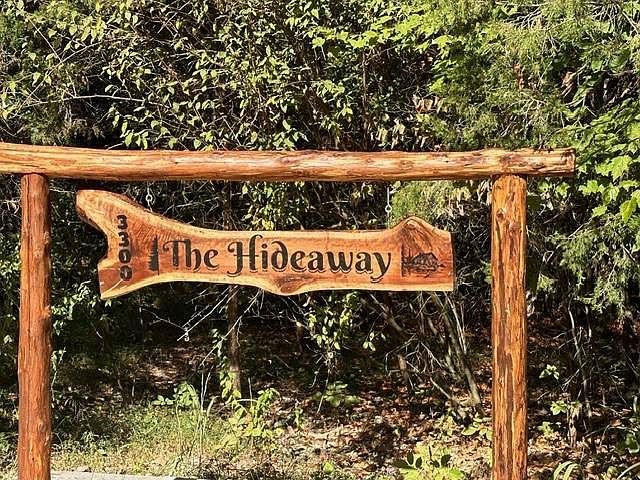
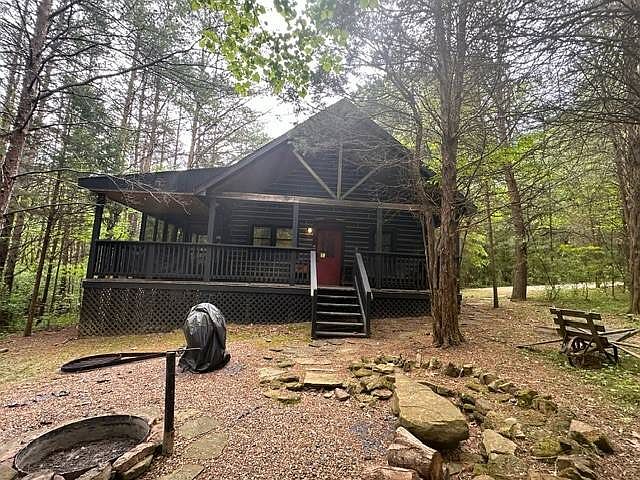
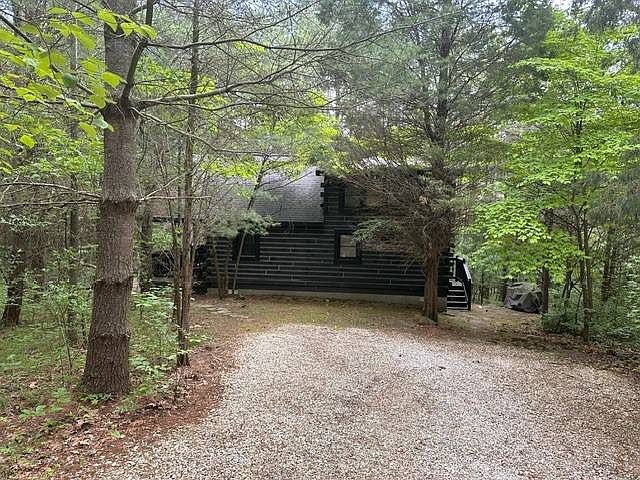
Tucked away in a peaceful wooded setting near Patoka Lake, Hideaway Cabin offers the perfect blend of privacy, comfort, and investment potential. This spacious 2-bedroom, 2-bath cabin with additional sleeping loft comfortably accommodates up to 8 guests and has been thoughtfully designed for relaxing getaways, family retreats, or short-term rental use. Inside, guests are welcomed by a large open-concept great room featuring comfortable gathering space, dining area, and a large-screen TV. The cabin includes two private queen bedrooms, a charming loft sleeping area, full kitchen, washer and dryer, high-speed internet, and flexible sleeping arrangements with additional rollaway beds. Step outside and enjoy the private hot tub, screened-in porch, fire pit, and wooded surroundings that create the true Southern Indiana cabin experience buyers are searching for. Located just minutes from the main entrance to Patoka Lake, the property offers convenient access to boating, hiking, wineries, restaurants, and outdoor recreation. It is also approximately 20 minutes from French Lick Resort, including the renowned Pete Dye and Donald Ross golf courses and casino amenities. Situated within a private cabin community accessed by gravel roads, this property offers both seclusion and convenience. Whether used as a private retreat, vacation home, or income-producing short-term rental, Hideaway delivers the peaceful cabin lifestyle buyers envision when escaping to the woods.
Getting Around
 Car-Dependent
 Very Limited Transit
 Somewhat Bikeable
Schools
Construction
Condition
- Year built: 2006
Materials
- Roof: Asphalt
- Construction materials: Post and Beam,Wood Siding
Type & Style
- Home type: SingleFamily
- Architectural style: Cabin
- Property subType: Single Family Residence
Interior
Appliances
- Appliances included: Dishwasher,Disposal,Dryer,Refrigerator,Microwave,Oven,Washer,Stainless Steel Appliances
Basement
- Area: 0
Bedrooms & Bathrooms
- Bedrooms: 2
- Bathrooms: 2
- Full bathrooms: 2
Features
- Flooring: Hardwood,Stone
- Finished area above ground: 1,080
Heating & Cooling
- Heating features: Electric,Forced Air,Zoned
- Cooling features: Central,Zoned
Interior Area
- Total structure area: 1,080
- Total interior livable area: 1,080 sqft
Kitchen
- Features: Open,Laminate Counters
Property
Details
- Parcel number: 130132322001.000009
- Lease amount: 0
Features
- Stories: 2
- Patio & porch: Covered Porch,Screened Porch
- Has view: Yes
- View description: Wooded
Lot
- Lot size: 1.04 Acres
- Features: Trees